
Grey Shaker
ASSEMBLEDPrice range: $10.95 through $1,165.36
Grey Shaker Assembled Cabinets for a Thoughtful Remodel
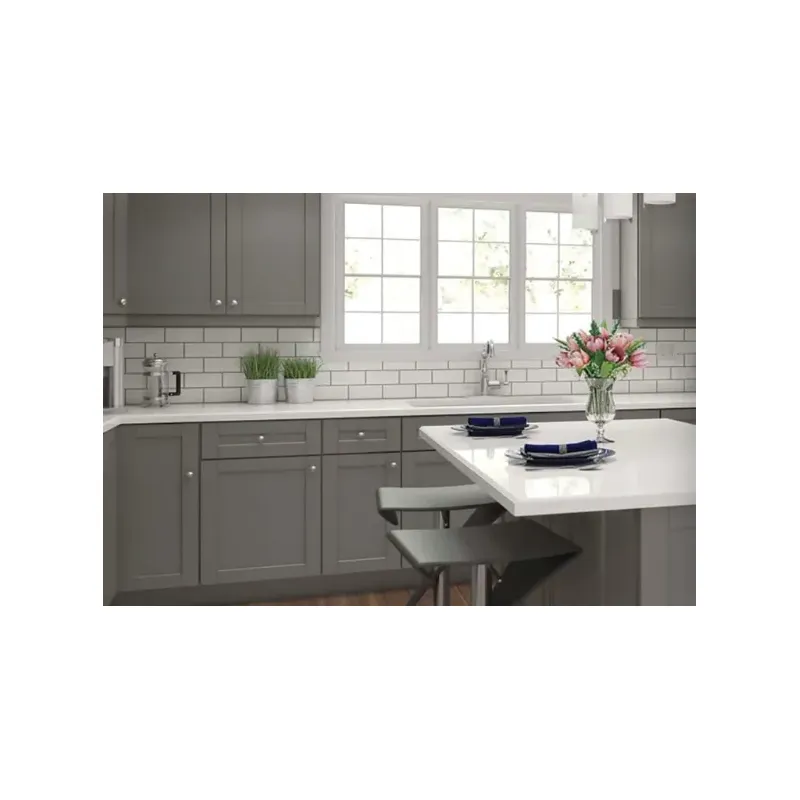
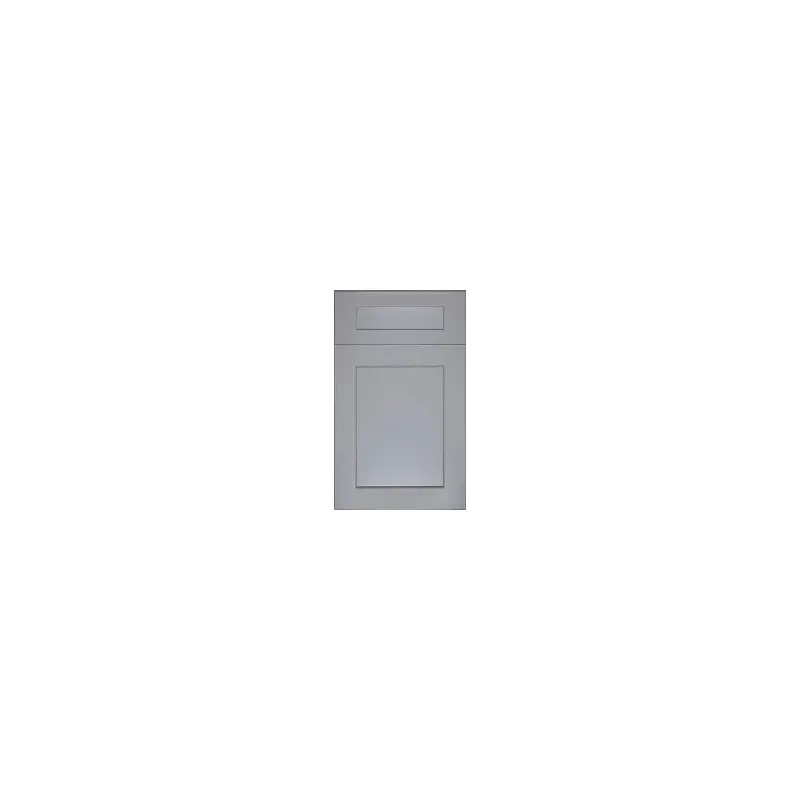
Grey Shaker assembled cabinets give a kitchen, bathroom, laundry room, or storage project a calm neutral foundation with the familiar simplicity of a Shaker-style door. This Highland Cabinetry collection is offered as a variable product, so the right way to order is to plan the complete room first and then confirm the size, orientation, configuration, and current details for every selected SKU. The cabinets are listed as assembled, which also means delivery access and staging space deserve attention before the order arrives.
Grey is flexible, but it is not visually identical in every room. Daylight direction, bulb temperature, wall color, counters, flooring, and nearby wood tones can all change how the finish reads. The planning guide below helps you coordinate the palette, check the layout, prepare for delivery, and review individual cabinet choices without relying on one-size-fits-all assumptions.

1. Read the Grey Shaker Finish in Your Actual Lighting
Start with the room rather than a small screen image. A grey finish may appear cooler beside blue daylight and warmer under soft evening bulbs. North-facing spaces often receive cooler, steadier light, while south- and west-facing rooms can shift more during the day. If possible, compare a current sample or approved finish reference near the floor, countertop, backsplash, and wall paint at several times.
For an open floor plan, step back and view the cabinet color from adjoining rooms. A neutral that works close up can feel different beside a warm wood floor, a stone fireplace, or a strongly colored sofa. Grey Shaker cabinetry can bridge modern and traditional elements, but the best result comes from checking the entire sightline instead of matching each material in isolation.
2. Build Contrast Before Choosing Every Surface
A coordinated room does not require every finish to match. It usually benefits from a clear contrast plan. Decide whether the cabinets will be the middle tone, the darkest element, or a soft background. Then give the other large surfaces distinct roles.
- Countertops: A lighter counter can create an airy transition, while a darker counter can make the work surface more graphic. Compare the sample’s background color and veining with the cabinet finish under the same light.
- Backsplashes: Simple tile can keep attention on the cabinet lines. Patterned tile can work as a focal point when counters and flooring are quieter. View grout beside the cabinet sample because grout occupies more visual area than many buyers expect.
- Flooring: Wood-look floors add warmth, while stone-look surfaces can emphasize a cooler palette. Avoid judging color names alone; place real samples together and look for undertones that repeat intentionally.
- Walls and trim: Test paint on more than one wall. A white with a strong blue, yellow, or pink cast can change the perceived cabinet color. Check both daylight and the lighting you plan to use at night.
- Decorative accents: Faucets, pulls, lighting, stools, and textiles can introduce warmth or contrast. Select them after the large fixed surfaces so they support the overall palette.
3. Turn Grey Shaker Style into a Complete Cabinet Plan
Good color cannot rescue a layout that misses clearances or storage needs. Measure the room at more than one height and record wall lengths, ceiling height, door swings, windows, plumbing, electrical locations, vents, soffits, and any wall that is not square. Note finished dimensions whenever flooring, wall panels, or tile will change the available space.
For broader space-planning and accessibility considerations, review the NKBA Kitchen & Bath Planning Guidelines and confirm which local codes and professional requirements apply to the project.
Map appliances using the current manufacturer’s dimensions and installation instructions, not a general category size. Allow for handles, doors, drawers, ventilation, trim kits, and service access. At corners, test cabinet doors and drawers on paper or in design software so adjacent fronts do not compete for the same space. Keep traffic paths practical around islands, peninsulas, and open appliance doors.
Fillers, finished panels, toe-kick material, molding, and other finishing pieces may be essential to the final appearance even though they are not the main cabinet boxes. Plan them while reviewing the cabinet run. A filler can help a door clear a wall or neighboring handle, while a finished panel can complete an exposed side. The exact pieces needed depend on the chosen layout and SKUs, so include them in the design review rather than treating them as last-minute accessories.
4. Verify Every Variation and SKU Before Checkout
This product page represents a family of cabinet choices under parent SKU A-HCI-GS-ALL. Do not assume that a specification shown for one selection automatically applies to another. For each line item, confirm the cabinet code, nominal size, actual dimensions, left- or right-hand orientation when relevant, door and drawer arrangement, intended placement, quantity, and any required companion pieces.
Use the Highland Cabinetry catalog as a planning reference, then compare the information with the current product variation and your final design. If a detail is not visible or a selection appears ambiguous, ask Cabinetry Stock to verify it before ordering. A written, room-by-room SKU list is easier to audit than a collection of screenshots or memory-based notes.
Review the list from left to right along every wall. Then repeat the review by function: sink area, cooking area, refrigeration, pantry storage, waste storage, and any specialty location. This two-pass method helps reveal a missing cabinet, duplicate quantity, reversed orientation, or overlooked finishing component.
5. Plan the Delivery Route for Assembled Cabinets
Because Grey Shaker units on this page are sold as assembled cabinetry, measure the full route from the delivery point to the staging area. Check gates, exterior steps, porch turns, door openings, hallways, elevators, stair landings, low ceilings, and tight corners. The narrowest point or sharpest turn often controls whether a unit can move safely into the room.
Choose a clean, dry staging space that keeps cabinets away from active construction traffic, moisture, and direct impact. Protect finished floors and clear a path before delivery day. If a contractor or installer will receive the order, share the order list, room plan, access notes, and contact information in advance. Confirm current availability and the visible lead estimate for the selected variations; treat any estimate as planning information rather than a guaranteed arrival date.
6. Inspect, Sort, and Prepare Before Installation
When the order arrives, compare package labels and cabinet codes with the order confirmation before installation begins. Count the pieces, group them by room or wall, and document the condition of packaging and visible surfaces. Follow the seller or carrier instructions for noting shipping concerns and report any discrepancy promptly through the appropriate support channel.
Keep labels and protective materials in place until the installer has identified each unit. Staging cabinets in installation sequence can reduce handling and make the SKU audit easier. Before fastening cabinetry, the installer should verify the room measurements, wall conditions, appliance openings, plumbing locations, and the complete layout. Field conditions can differ from an early plan, and discovering a conflict before installation offers more options than discovering it after several cabinets are secured.
Professional installation is worth considering when walls are uneven, the design includes difficult corners or tall units, or utilities must be coordinated. Installation requirements depend on the site and selected components. Follow applicable instructions, codes, and qualified-trade guidance for the project.
7. Care for Grey Shaker Cabinet Surfaces Gently
Routine care should be simple and conservative. Remove spills promptly with a soft, lightly damp cloth, then dry the area. Avoid abrasive pads, harsh powders, soaking edges, and leaving wet cloths against the finish. Test any new cleaner in a small, inconspicuous spot and follow the current care guidance provided for the selected product.
Use ventilation while cooking or bathing to reduce prolonged moisture and residue. Wipe pulls and frequently touched areas regularly, and avoid hanging damp towels over doors. Small habits help preserve a clean appearance without making unverified promises about materials or finish performance.
Grey Shaker Buying Checklist
- Confirm the finish beside real countertop, backsplash, floor, and paint samples.
- Measure the room and the complete delivery path for assembled cabinet sizes.
- Check appliance specifications, door swings, drawer travel, and service clearances.
- Review fillers, panels, trim, toe-kick material, and exposed ends with the designer.
- Verify every SKU, size, orientation, configuration, and quantity in writing.
- Confirm current availability and lead estimates for the exact selected variations.
- Prepare a protected staging area and inspect the shipment before installation.
Frequently Asked Planning Questions
Does grey work in a small kitchen?
It can. The result depends on light, contrast, and how much cabinetry is visible. Lighter counters, a restrained backsplash, and well-planned lighting can keep the room visually open. Sampling remains more reliable than choosing from a color name alone.
Should counters or cabinets be selected first?
Either sequence can work, but select one anchor finish and compare every later sample directly with it. If a counter has strong movement or distinctive veining, it may be easier to choose that first. For a quieter counter, the cabinet finish may serve as the anchor.
Are all options on this page identical except for size?
No assumption should be made across a variable collection. Dimensions, orientation, configuration, included components, and other details can vary by SKU. Review the active selection and request clarification for anything not shown clearly.
Where can I compare other cabinetry choices?
Browse the Cabinetry Stock shop to compare collections, formats, and available styles. Keep a short list of priorities—color, room measurements, storage needs, delivery access, and schedule—so comparisons stay tied to the actual project.
Plan the Collection with Confidence
Grey Shaker assembled cabinetry is most successful when the finish choice and the technical plan develop together. Confirm the palette in the room, measure both the layout and delivery route, audit every variation, and inspect the order before installation. That process creates a clearer path from inspiration to a coordinated Highland Cabinetry project while keeping decisions grounded in the exact products selected.
Show mapHide map2 locations
Product shipping locations
2 location records
Locations assigned to this product. Confirm stock, shipping origin and pickup availability before visiting.
Shared addresses are grouped under one pin. Positions marked approximate show the nearby area. Use the address links for directions.
Brand colors — 1 brands
Show warrantyHide warrantyCoverage & claims
Coverage depends on the collection, component or supplying location. The brand reference below applies only within its stated scope; contact us to confirm the terms for this item.
Limited lifetime · catalog scopeThe 2026 Highland Cabinetry Colorado catalog describes limited lifetime coverage for the original purchaser in an owner-occupied, single-family home. Later claims are subject to product availability and the catalog’s conditions. Labor and transportation are excluded. Confirm the applicable terms with your supplying Highland location.
Manufacturer terms and exclusions apply. Keep your invoice, item numbers and photos. Shipping damage and return requests follow the separate claims process.
Coverage depends on the collection, component or supplying location. The brand reference below applies only within its stated scope; contact us to confirm the terms for this item.
Limited lifetime · catalog scopeThe 2026 Highland Cabinetry Colorado catalog describes limited lifetime coverage for the original purchaser in an owner-occupied, single-family home. Later claims are subject to product availability and the catalog’s conditions. Labor and transportation are excluded. Confirm the applicable terms with your supplying Highland location.
Manufacturer terms and exclusions apply. Keep your invoice, item numbers and photos. Shipping damage and return requests follow the separate claims process.
2 DRAWER BASE
| Image | Alt Image | SKU | Description | Qty | Price | |
|---|---|---|---|---|---|---|
 | | A-HCI-GS-2DB24 | 2 DRAWER BASE CABINET 24"W 34.5H 24D" | Original price was: $798.43.$434.35Current price is: $434.35. | ||
| | A-HCI-GS-2DB30 | 2 DRAWER BASE CABINET 30"W 34.5H 24D" | Original price was: $834.10.$453.75Current price is: $453.75. | ||
| | A-HCI-GS-2DB36 | 2 DRAWER BASE CABINET 36"W 34.5H 24D" | Original price was: $910.27.$495.18Current price is: $495.18. |
STANDARD BASE
| Image | Alt Image | SKU | Description | Qty | Price | |
|---|---|---|---|---|---|---|
| | A-HCI-GS-B09 | 9" Base Cabinet 09"W 34 1/2"H 24"D | Original price was: $368.64.$200.53Current price is: $200.53. | ||
| | A-HCI-GS-B12 | 12" Base Cabinet 12"W34 1/2"H 24"D | Original price was: $401.72.$218.54Current price is: $218.54. | ||
| | A-HCI-GS-B15 | 15" Base Cabinet 15"W34 1/2"H 24"D | Original price was: $427.98.$232.83Current price is: $232.83. | ||
| | A-HCI-GS-B18 | 18" Base Cabinet 18"W34 1/2"H 24"D | Original price was: $459.20.$249.81Current price is: $249.81. | ||
| | A-HCI-GS-B21 | 21" Base Cabinet 21"W34 1/2"H 24"D | Original price was: $498.71.$271.30Current price is: $271.30. | ||
| | A-HCI-GS-B24 | Base Cabinet- 24"W x 34-1/2"H x 24"D - 2D, lDR , lS | Original price was: $557.34.$303.20Current price is: $303.20. | ||
| | A-HCI-GS-B27 | Base Cabinet- 27"W x 34-1/2"H x 24"D - 2D, lDR , lS | Original price was: $598.34.$325.50Current price is: $325.50. | ||
| | A-HCI-GS-B30 | Base Cabinet- 30"W x 34-1/2"H x 24"D - 2D, 2DR, lS | Original price was: $661.86.$360.06Current price is: $360.06. | ||
| | A-HCI-GS-B33 | Base Cabinet- 33"W x 34-1/2"H x 24"D - 2D, 2DR, lS | Original price was: $716.34.$389.69Current price is: $389.69. | ||
| | A-HCI-GS-B36 | Base Cabinet- 36"W x 34-1/2"H x 24"D - 2D, 2DR, lS | Original price was: $747.10.$406.42Current price is: $406.42. | ||
| | A-HCI-GS-B39 | Base Cabinet- 39"W x 34-1/2"H x 24"D - 2D, 2DR, lS | Original price was: $785.06.$427.06Current price is: $427.06. | ||
| | A-HCI-GS-B42 | Base Cabinet- 42"W x 34-1/2"H x 24"D - 2D, 2DR, lS | Original price was: $819.71.$445.92Current price is: $445.92. |
BLIND CORNER BASE
| Image | Alt Image | SKU | Description | Qty | Price | |
|---|---|---|---|---|---|---|
| | A-HCI-GS-BBC42 | BASE BLIND CORNER 42"W 34.5"H 24"D | Original price was: $626.69.$340.91Current price is: $340.91. |
END BASE
| Image | Alt Image | SKU | Description | Qty | Price | |
|---|---|---|---|---|---|---|
| | A-HCI-GS-BEC24 | BASE END CABINET 24"W 34.5"H 24"D | Original price was: $577.42.$314.10Current price is: $314.10. |
OPEN END BASE
| Image | Alt Image | SKU | Description | Qty | Price | |
|---|---|---|---|---|---|---|
| — | A-HCI-GS-BES09 | BASE END SHELF CABINET 09"W 34.5H 24D" | Original price was: $233.80.$127.18Current price is: $127.18. |
LASY SUSAN CORNER BASE
| Image | Alt Image | SKU | Description | Qty | Price | |
|---|---|---|---|---|---|---|
| | A-HCI-GS-BLS33 | LASY SUSAN BASE 33"W 34.5"H 24"D | Original price was: $824.44.$448.49Current price is: $448.49. | ||
| | A-HCI-GS-BLS36 | LASY SUSAN BASE 36"W 34.5"H 24"D | Original price was: $845.45.$459.92Current price is: $459.92. |
FARM SINK BASE 2
| Image | Alt Image | SKU | Description | Qty | Price | |
|---|---|---|---|---|---|---|
| | A-HCI-GS-FSB36 | FARM SINK BASE CABINET NO APPRON 36"W 34.5"H 24"D | Original price was: $582.68.$316.98Current price is: $316.98. |
MICROWAVE BASE
| Image | Alt Image | SKU | Description | Qty | Price | |
|---|---|---|---|---|---|---|
| — | A-HCI-GS-BMC27 | MICROWAVE BASE CABINET 27"W 34.5"H 24"D | Original price was: $604.24.$328.70Current price is: $328.70. |
TRASH BASE
| Image | Alt Image | SKU | Description | Qty | Price | |
|---|---|---|---|---|---|---|
| | A-HCI-GS-BWB18 | TRASH CAN BASE 18"W 34.5"H 24"D | Original price was: $607.64.$330.54Current price is: $330.54. |
CORNER SINK BASE
| Image | Alt Image | SKU | Description | Qty | Price | |
|---|---|---|---|---|---|---|
| | A-HCI-GS-CSB36 | CORNER SINK BASE CABINET 36"W 34.5"H 24"D | Original price was: $731.92.$398.17Current price is: $398.17. |
3 DRAWER BASE
| Image | Alt Image | SKU | Description | Qty | Price | |
|---|---|---|---|---|---|---|
| — | A-HCI-GS-3DB12 | 3 DRAWER BASE CABINET 12"W 34.5H 24D" | Original price was: $629.18.$342.27Current price is: $342.27. | ||
| — | A-HCI-GS-3DB15 | 3 DRAWER BASE CABINET 15"W 34.5H 24D" | Original price was: $678.40.$369.05Current price is: $369.05. | ||
| — | A-HCI-GS-3DB18 | 3 DRAWER BASE CABINET 18"W 34.5H 24D" | Original price was: $727.21.$395.60Current price is: $395.60. | ||
| — | A-HCI-GS-3DB21 | 3 DRAWER BASE CABINET 21"W 34.5H 24D" | Original price was: $787.08.$428.18Current price is: $428.18. | ||
| — | A-HCI-GS-3DB24 | 3 DRAWER BASE CABINET 24"W 34.5H 24D" | Original price was: $840.47.$457.21Current price is: $457.21. | ||
| — | A-HCI-GS-3DB30 | 3 DRAWER BASE CABINET 30"W 34.5H 24D" | Original price was: $876.14.$476.62Current price is: $476.62. | ||
| — | A-HCI-GS-3DB36 | 3 DRAWER BASE CABINET 36"W 34.5H 24D" | Original price was: $952.32.$518.05Current price is: $518.05. |
SINK BASE
| Image | Alt Image | SKU | Description | Qty | Price | |
|---|---|---|---|---|---|---|
| | A-HCI-GS-SB30 | SINK BASE Cabinet- 30"W x 34-1/2"H x 24"D - 2D, 2DR, lS | Original price was: $534.62.$290.83Current price is: $290.83. | ||
| | A-HCI-GS-SB33 | SINK BASE Cabinet- 33"W x 34-1/2"H x 24"D - 2D, 2DR, lS | Original price was: $534.62.$290.83Current price is: $290.83. | ||
| | A-HCI-GS-SB36 | SINK BASE Cabinet- 36"W x 34-1/2"H x 24"D - 2D, 2DR, lS | Original price was: $534.62.$290.83Current price is: $290.83. | ||
| | A-HCI-GS-SB42 | SINK BASE Cabinet- 42"W x 34-1/2"H x 24"D - 2D, 2DR, lS | Original price was: $564.73.$307.21Current price is: $307.21. |
SPICE PULL OUT BASE
| Image | Alt Image | SKU | Description | Qty | Price | |
|---|---|---|---|---|---|---|
| | A-HCI-GS-SP09 | SPICE PULLOUT BASE CABINET 09"W 34.5"H 24"D | Original price was: $469.32.$255.31Current price is: $255.31. |
STANDARD WALL
| Image | Alt Image | SKU | Description | Qty | Price | |
|---|---|---|---|---|---|---|
| | A-HCI-GS-W0930 | SINGEL DOOR WALL CABINET 09"W 30"H 12"D | Original price was: $193.41.$105.22Current price is: $105.22. | ||
| | A-HCI-GS-W1230 | SINGEL DOOR WALL CABINET 12"W 30"H 12"D | Original price was: $227.14.$123.56Current price is: $123.56. | ||
| | A-HCI-GS-W1530 | SINGEL DOOR WALL CABINET 15"W 30"H 12"D | Original price was: $251.17.$136.64Current price is: $136.64. | ||
| | A-HCI-GS-W1830 | SINGEL DOOR WALL CABINET 18"W 30"H 12"D | Original price was: $270.86.$147.34Current price is: $147.34. | ||
| | A-HCI-GS-W2130 | SINGEL DOOR WALL CABINET 21"W 30"H 12"D | Original price was: $290.54.$158.06Current price is: $158.06. | ||
| | A-HCI-GS-W2430 | 2 DOOR WALL CABINET 24"W 30"H 12"D | Original price was: $337.45.$183.58Current price is: $183.58. | ||
| | A-HCI-GS-W2730 | 2 DOOR WALL CABINET 27"W 30"H 12"D | Original price was: $375.67.$204.36Current price is: $204.36. | ||
| | A-HCI-GS-W3030 | 2 DOOR WALL CABINET 30"W 30"H 12"D | Original price was: $407.81.$221.84Current price is: $221.84. | ||
| | A-HCI-GS-W3330 | 2 DOOR WALL CABINET 33"W 30"H 12"D | Original price was: $435.31.$236.81Current price is: $236.81. | ||
| | A-HCI-GS-W3630 | 2 DOOR WALL CABINET 36"W 30"H 12"D | Original price was: $459.52.$249.98Current price is: $249.98. | ||
| | A-HCI-GS-W0936 | SINGEL DOOR WALL CABINET 09"W 36"H 12"D | Original price was: $217.72.$118.44Current price is: $118.44. | ||
| | A-HCI-GS-W1236 | SINGEL DOOR WALL CABINET 12"W 36"H 12"D | Original price was: $260.00.$141.44Current price is: $141.44. | ||
| | A-HCI-GS-W1536 | SINGEL DOOR WALL CABINET 15"W 36"H 12"D | Original price was: $281.71.$153.25Current price is: $153.25. | ||
| | A-HCI-GS-W1836 | SINGEL DOOR WALL CABINET 18"W 36"H 12"D | Original price was: $317.18.$172.54Current price is: $172.54. | ||
| | A-HCI-GS-W2136 | SINGEL DOOR WALL CABINET 21"W 36"H 12"D | Original price was: $341.79.$185.93Current price is: $185.93. | ||
| | A-HCI-GS-W2436 | 2 DOOR WALL CABINET 24"W 36"H 12"D | Original price was: $391.01.$212.71Current price is: $212.71. | ||
| | A-HCI-GS-W2736 | 2 DOOR WALL CABINET 27"W 36"H 12"D | Original price was: $431.26.$234.61Current price is: $234.61. | ||
| | A-HCI-GS-W3036 | 2 DOOR WALL CABINET 30"W 36"H 12"D | Original price was: $474.82.$258.31Current price is: $258.31. | ||
| | A-HCI-GS-W3336 | 2 DOOR WALL CABINET 33"W 36"H 12"D | Original price was: $511.88.$278.47Current price is: $278.47. | ||
| | A-HCI-GS-W3636 | 2 DOOR WALL CABINET 36"W 36"H 12"D | Original price was: $544.47.$296.18Current price is: $296.18. | ||
| | A-HCI-GS-W0942 | SINGEL DOOR WALL CABINET 09"W 42"H 12"D | Original price was: $277.81.$151.12Current price is: $151.12. | ||
| | A-HCI-GS-W1242 | SINGEL DOOR WALL CABINET 12"W 42"H 12"D | Original price was: $313.41.$170.49Current price is: $170.49. | ||
| | A-HCI-GS-W1542 | SINGEL DOOR WALL CABINET 15"W 42"H 12"D | Original price was: $343.24.$186.72Current price is: $186.72. | ||
| | A-HCI-GS-W1842 | SINGEL DOOR WALL CABINET 18"W 42"H 12"D | Original price was: $375.23.$204.13Current price is: $204.13. | ||
| | A-HCI-GS-W2142 | SINGEL DOOR WALL CABINET 21"W 42"H 12"D | Original price was: $402.15.$218.77Current price is: $218.77. | ||
| | A-HCI-GS-W2442 | 2 DOOR WALL CABINET 24"W 42"H 12"D | Original price was: $454.85.$247.44Current price is: $247.44. | ||
| | A-HCI-GS-W2742 | 2 DOOR WALL CABINET 27"W 42"H 12"D | Original price was: $493.22.$268.31Current price is: $268.31. | ||
| | A-HCI-GS-W3042 | 2 DOOR WALL CABINET 30"W 42"H 12"D | Original price was: $536.06.$291.61Current price is: $291.61. | ||
| | A-HCI-GS-W3342 | 2 DOOR WALL CABINET 33"W 42"H 12"D | Original price was: $577.46.$314.14Current price is: $314.14. | ||
| | A-HCI-GS-W3642 | 2 DOOR WALL CABINET 36"W 42"H 12"D | Original price was: $614.09.$334.07Current price is: $334.07. | ||
| | A-HCI-GS-W3012 | 2 DOOR WALL CABINET 30"W 12"H 12"D | Original price was: $250.87.$136.47Current price is: $136.47. | ||
| | A-HCI-GS-W3015 | 2 DOOR WALL CABINET 30"W 15"H 12"D | Original price was: $276.50.$150.42Current price is: $150.42. | ||
| | A-HCI-GS-W3018 | 2 DOOR WALL CABINET 30"W 18"H 12"D | Original price was: $293.15.$159.48Current price is: $159.48. | ||
| | A-HCI-GS-W3024 | 2 DOOR WALL CABINET 30"W 24"H 12"D | Original price was: $337.59.$183.66Current price is: $183.66. | ||
| | A-HCI-GS-W3312 | 2 DOOR WALL CABINET 33"W 12"H 12"D | Original price was: $269.70.$146.71Current price is: $146.71. | ||
| | A-HCI-GS-W3315 | 2 DOOR WALL CABINET 33"W 15"H 12"D | Original price was: $299.38.$162.85Current price is: $162.85. | ||
| | A-HCI-GS-W3318 | 2 DOOR WALL CABINET 33"W 18"H 12"D | Original price was: $323.40.$175.93Current price is: $175.93. | ||
| | A-HCI-GS-W3324 | 2 DOOR WALL CABINET 33"W 24"H 12"D | Original price was: $379.72.$206.56Current price is: $206.56. | ||
| | A-HCI-GS-W3612 | 2 DOOR WALL CABINET 36"W 12"H 12"D | Original price was: $522.31.$284.13Current price is: $284.13. | ||
| | A-HCI-GS-W3615 | 2 DOOR WALL CABINET 36"W 15"H 12"D | Original price was: $299.38.$162.85Current price is: $162.85. | ||
| | A-HCI-GS-W3618 | 2 DOOR WALL CABINET 36"W 18"H 12"D | Original price was: $323.40.$175.93Current price is: $175.93. | ||
| | A-HCI-GS-W3624 | 2 DOOR WALL CABINET 36"W 24"H 12"D | Original price was: $379.72.$206.56Current price is: $206.56. | ||
| | A-HCI-GS-W1215 | SINGEL DOOR WALL CABINET 12"W 15"H 12"D | Original price was: $482.21.$262.33Current price is: $262.33. | ||
| | A-HCI-GS-W1515 | SINGEL DOOR WALL CABINET 15"W 15"H 12"D | Original price was: $482.21.$262.33Current price is: $262.33. | ||
| | A-HCI-GS-W1815 | SINGEL DOOR WALL CABINET 18"W 15"H 12"D | Original price was: $482.21.$262.33Current price is: $262.33. | ||
| | A-HCI-GS-W2115 | SINGEL DOOR WALL CABINET 21"W 15"H 12"D | Original price was: $507.84.$276.25Current price is: $276.25. | ||
| | A-HCI-GS-W2415 | 2 DOOR WALL CABINET 24"W 15"H 12"D | Original price was: $522.31.$284.13Current price is: $284.13. | ||
| | A-HCI-GS-W2715 | 2 DOOR WALL CABINET 27"W 15"H 12"D | Original price was: $565.16.$307.44Current price is: $307.44. |
DIAGIONAL WALL
| Image | Alt Image | SKU | Description | Qty | Price | |
|---|---|---|---|---|---|---|
| | A-HCI-GS-WDC241512 | WALL DIAGONAL CABINET 24"H 15"H 12"D | Original price was: $569.94.$310.05Current price is: $310.05. | ||
| | A-HCI-GS-WDC243012 | WALL DIAGONAL CABINET 24"H 30"H 12"D | Original price was: $422.23.$229.69Current price is: $229.69. | ||
| | A-HCI-GS-WDC243612 | WALL DIAGONAL CABINET 24"H 36"H 12"D | Original price was: $507.97.$276.33Current price is: $276.33. | ||
| | A-HCI-GS-WDC244212 | WALL DIAGONAL CABINET 24"H 42"H 12"D | Original price was: $591.22.$321.62Current price is: $321.62. |
LASY SUSAN WALL
| Image | Alt Image | SKU | Description | Qty | Price | |
|---|---|---|---|---|---|---|
| | A-HCI-GS-WLS243012 | WALL LAZY SUSAN 24"W 30"H 12"D | Original price was: $422.23.$229.69Current price is: $229.69. | ||
| | A-HCI-GS-WLS243612 | WALL LAZY SUSAN 24"W 36"H 12"D | Original price was: $507.97.$276.33Current price is: $276.33. | ||
| | A-HCI-GS-WLS244212 | WALL LAZY SUSAN 24"W 42"H 12"D | Original price was: $591.22.$321.62Current price is: $321.62. |
DEEP WALL
| Image | Alt Image | SKU | Description | Qty | Price | |
|---|---|---|---|---|---|---|
| | A-HCI-GS-W361224 | 2 DOOR WALL CABINET 36"W 12"H 24"D | Original price was: $384.78.$209.32Current price is: $209.32. | ||
| | A-HCI-GS-W361524 | 2 DOOR WALL CABINET 36"W 15"H 24"D | Original price was: $425.03.$231.22Current price is: $231.22. | ||
| | A-HCI-GS-W361824 | 2 DOOR WALL CABINET 36"W 18"H 24"D | Original price was: $472.80.$257.20Current price is: $257.20. | ||
| | A-HCI-GS-W362424 | 2 DOOR WALL CABINET 36"W 24"H 24"D | Original price was: $559.95.$304.61Current price is: $304.61. |
OPEN END WALL
| Image | Alt Image | SKU | Description | Qty | Price | |
|---|---|---|---|---|---|---|
| — | A-HCI-GS-WES0930 | WALL END SHELF CABINET 09"W 30"H 12"D | Original price was: $219.03.$119.14Current price is: $119.14. | ||
| — | A-HCI-GS-WES0936 | WALL END SHELF CABINET 09"W 36"H 12"D | Original price was: $247.26.$134.51Current price is: $134.51. | ||
| — | A-HCI-GS-WES0942 | WALL END SHELF CABINET 09"W 42"H 12"D | Original price was: $286.63.$155.93Current price is: $155.93. |
ANGLED END WALL
| Image | Alt Image | SKU | Description | Qty | Price | |
|---|---|---|---|---|---|---|
| — | A-HCI-GS-WEC1230 | WALL END CABINET 12"W 30"H 12"D | Original price was: $409.10.$222.56Current price is: $222.56. | ||
| — | A-HCI-GS-WEC1236 | WALL END CABINET 12"W 36"H 12"D | Original price was: $450.51.$245.08Current price is: $245.08. | ||
| — | A-HCI-GS-WEC1242 | WALL END CABINET 12"W 42"H 12"D | Original price was: $471.21.$256.33Current price is: $256.33. |
MICROWAVE WALL
| Image | Alt Image | SKU | Description | Qty | Price | |
|---|---|---|---|---|---|---|
| | A-HCI-GS-WMC2730 | WALL MICROWAVE CABINET 27"W 30"H 12"D | Original price was: $447.06.$243.20Current price is: $243.20. | ||
| | A-HCI-GS-WMC2736 | WALL MICROWAVE CABINET 27"W 36"H 12"D | Original price was: $486.11.$264.44Current price is: $264.44. | ||
| | A-HCI-GS-WMC2742 | WALL MICROWAVE CABINET 27"W 42"H 12"D | Original price was: $515.80.$280.58Current price is: $280.58. |
GLASS CABINET
| Image | Alt Image | SKU | Description | Qty | Price | |
|---|---|---|---|---|---|---|
| | A-HCI-GS-WG1215 | WALL GLASS CABINET 12"W 15"H 12"D | Original price was: $167.21.$90.95Current price is: $90.95. | ||
| | A-HCI-GS-WG1515 | WALL GLASS CABINET 15"W 15"H 12"D | Original price was: $167.21.$90.95Current price is: $90.95. | ||
| | A-HCI-GS-WG1815 | WALL GLASS CABINET 18"W 15"H 12"D | Original price was: $167.21.$90.95Current price is: $90.95. | ||
| | A-HCI-GS-WG2115 | WALL GLASS CABINET 21"W 15"H 12"D | Original price was: $167.21.$90.95Current price is: $90.95. | ||
| | A-HCI-GS-WG1230 | WALL GLASS CABINET 12"W 30"H 12"D | Original price was: $106.12.$57.72Current price is: $57.72. | ||
| | A-HCI-GS-WG1530 | WALL GLASS CABINET 15"W 30"H 12"D | Original price was: $133.76.$72.76Current price is: $72.76. | ||
| | A-HCI-GS-WG1830 | WALL GLASS CABINET 18"W 30"H 12"D | Original price was: $161.27.$87.72Current price is: $87.72. | ||
| | A-HCI-GS-WG1236 | WALL GLASS CABINET 12"W 36"H 12"D | Original price was: $127.68.$69.47Current price is: $69.47. | ||
| | A-HCI-GS-WG1536 | WALL GLASS CABINET 15"W 36"H 12"D | Original price was: $160.84.$87.49Current price is: $87.49. | ||
| | A-HCI-GS-WG1836 | WALL GLASS CABINET 18"W 36"H 12"D | Original price was: $193.85.$105.45Current price is: $105.45. | ||
| | A-HCI-GS-WG1242 | WALL GLASS CABINET 12"W 42"H 12"D | Original price was: $149.25.$81.20Current price is: $81.20. | ||
| | A-HCI-GS-WG1542 | WALL GLASS CABINET 15"W 42"H 12"D | Original price was: $188.05.$102.30Current price is: $102.30. | ||
| | A-HCI-GS-WG1842 | WALL GLASS CABINET 18"W 42"H 12"D | Original price was: $226.70.$123.33Current price is: $123.33. | ||
| | A-HCI-GS-WDCG241512 | WALL DIAGONAL CABINET GLASS 24"H 15"H 12"D | Original price was: $167.21.$90.95Current price is: $90.95. | ||
| | A-HCI-GS-WDCG243012 | WALL DIAGONAL CABINET GLASS 24"H 30"H 12"D | Original price was: $106.12.$57.72Current price is: $57.72. | ||
| | A-HCI-GS-WDCG243612 | WALL DIAGONAL CABINET GLASS 24"H 36"H 12"D | Original price was: $168.21.$91.51Current price is: $91.51. | ||
| | A-HCI-GS-WDCG244212 | WALL DIAGONAL CABINET GLASS 24"H 42"H 12"D | Original price was: $196.59.$106.94Current price is: $106.94. |
COUNTER LINEN
| Image | Alt Image | SKU | Description | Qty | Price | |
|---|---|---|---|---|---|---|
| | A-HCI-GS-CL156012 | Counter Linen WALL CABINET WITH DRAWERS ON BOTTOM | Original price was: $805.91.$438.41Current price is: $438.41. |
FLOATING SHELFS
| Image | Alt Image | SKU | Description | Qty | Price | |
|---|---|---|---|---|---|---|
| — | A-HCI-GS-FS30 | Floating Shelves, W 30", H 2.5", D 12" | Original price was: $434.29.$236.25Current price is: $236.25. | ||
| — | A-HCI-GS-FS36 | Floating Shelves, W 36", H 2.5", D 12" | Original price was: $477.73.$259.88Current price is: $259.88. | ||
| — | A-HCI-GS-FS42 | Floating Shelves, W 42", H 2.5", D 12" | Original price was: $526.94.$286.66Current price is: $286.66. |
WINE RACK
| Image | Alt Image | SKU | Description | Qty | Price | |
|---|---|---|---|---|---|---|
| — | A-HCI-GS-WRC3015 | WALL WINE RACK CABINET 30"W 15"H 12"D | Original price was: $448.19.$243.82Current price is: $243.82. |
OVEN PANTRY
| Image | Alt Image | SKU | Description | Qty | Price | |
|---|---|---|---|---|---|---|
| | A-HCI-GS-OC338424 | OVEN PANTRY 33"W 84"H 24"D | Original price was: $1,517.41.$825.48Current price is: $825.48. | ||
| | A-HCI-GS-OC339024 | OVEN PANTRY 33"W 90"H 24"D | Original price was: $1,585.45.$862.49Current price is: $862.49. | ||
| | A-HCI-GS-OC339624 | OVEN PANTRY 33"W 96"H 24"D | Original price was: $1,654.65.$900.13Current price is: $900.13. |
STANDARD PANTRY
| Image | Alt Image | SKU | Description | Qty | Price | |
|---|---|---|---|---|---|---|
| | A-HCI-GS-PC188424 | SINGLE DOOR PANTRY 18"W 84"H 24"D | Original price was: $1,333.27.$725.30Current price is: $725.30. | ||
| | A-HCI-GS-PC189024 | SINGLE DOOR PANTRY 18"W 90"H 24"D | Original price was: $1,386.54.$754.28Current price is: $754.28. | ||
| | A-HCI-GS-PC189624 | SINGLE DOOR PANTRY 18"W 96'"H 24"D | Original price was: $1,470.50.$799.95Current price is: $799.95. | ||
| | A-HCI-GS-PC248424 | 2 DOOR PANTRY 24"W 84"H 24"D | Original price was: $1,414.34.$769.40Current price is: $769.40. | ||
| | A-HCI-GS-PC249024 | 2 DOOR PANTRY 24"W 90"H 24"D | Original price was: $1,481.51.$805.94Current price is: $805.94. | ||
| | A-HCI-GS-PC249624 | 2 DOOR PANTRY 24"W 96"H 24"D | Original price was: $1,584.88.$862.16Current price is: $862.16. | ||
| | A-HCI-GS-PC308424 | 2 DOOR PANTRY 30"W 84"H 24"D | Original price was: $1,924.77.$1,047.08Current price is: $1,047.08. | ||
| | A-HCI-GS-PC309024 | 2 DOOR PANTRY 30"W 90"H 24"D | Original price was: $2,038.86.$1,109.14Current price is: $1,109.14. | ||
| | A-HCI-GS-PC309624 | 2 DOOR PANTRY 30"W 96"H 24"D | Original price was: $2,142.21.$1,165.36Current price is: $1,165.36. |
DRAWER BASE VANITY
| Image | Alt Image | SKU | Description | Qty | Price | |
|---|---|---|---|---|---|---|
| | A-HCI-GS-VDB12 | VANITY 3 DRAWER BASE 12"W 34.5"H 21"D | Original price was: $550.11.$299.26Current price is: $299.26. | ||
| | A-HCI-GS-VDB15 | VANITY 3 DRAWER BASE 15"W 34.5"H 21"D | Original price was: $584.41.$317.93Current price is: $317.93. | ||
| | A-HCI-GS-VDB18 | VANITY 3 DRAWER BASE 18"W 34.5"H 21"D | Original price was: $617.56.$335.95Current price is: $335.95. | ||
| | A-HCI-GS-VDB21 | VANITY 3 DRAWER BASE 21"W 34.5"H 21"D | Original price was: $691.97.$376.44Current price is: $376.44. | ||
| | A-HCI-GS-VDB24 | VANITY 3 DRAWER BASE 24"W 34.5"H 21"D | Original price was: $725.41.$394.63Current price is: $394.63. |
SINK BASE VANITY
| Image | Alt Image | SKU | Description | Qty | Price | |
|---|---|---|---|---|---|---|
| | A-HCI-GS-VSB2421 | VANITY SINK BASE 24"W 34.5"H 21"D | Original price was: $415.47.$226.01Current price is: $226.01. | ||
| | A-HCI-GS-VSB27 | VANITY SINK BASE 27"W 34.5"H 21"D | Original price was: $440.67.$239.71Current price is: $239.71. | ||
| | A-HCI-GS-VSB3021 | VANITY SINK BASE 30"W 34.5"H 21"D | Original price was: $440.67.$239.71Current price is: $239.71. | ||
| | A-HCI-GS-VSB33 | VANITY SINK BASE 33"W 34.5"H 21"D | Original price was: $497.41.$270.59Current price is: $270.59. | ||
| | A-HCI-GS-VSB3621 | VANITY SINK BASE 36"W 34.5"H 21"D | Original price was: $497.41.$270.59Current price is: $270.59. | ||
| | A-HCI-GS-VSD4821D | VANITY SINK BASE DRAWER 48"W 34.5"H 21"D | Original price was: $968.76.$527.01Current price is: $527.01. | ||
| | A-HCI-GS-VSD6021D | VANITY SINK BASE DRAWER 60"W 34.5"H 21"D | Original price was: $1,203.86.$654.89Current price is: $654.89. |
SINK VANITY DRAWER TO THE LEFT
| Image | Alt Image | SKU | Description | Qty | Price | |
|---|---|---|---|---|---|---|
| | A-HCI-GS-VSD4221DL | VANITY SINK BASE DRAWER TO THE LEFT 42"W 34.5"H 21"D | Original price was: $844.70.$459.52Current price is: $459.52. |
SINK VANITY DRAWER TO THE RIGHT
| Image | Alt Image | SKU | Description | Qty | Price | |
|---|---|---|---|---|---|---|
| | A-HCI-GS-VSD4221DR | VANITY SINK BASE DRAWER TO THE RIGHT 42"W 34.5"H 21"D | Original price was: $844.70.$459.52Current price is: $459.52. |
DOUBLE SINK VANITY
| Image | Alt Image | SKU | Description | Qty | Price | |
|---|---|---|---|---|---|---|
| | A-HCI-GS-VSD6021DD | DOUBLE SINK VANITY 60"W 34.5"H 21"D | Original price was: $1,153.48.$627.48Current price is: $627.48. |
DECORATIVE DOOR
| Image | Alt Image | SKU | Description | Qty | Price | |
|---|---|---|---|---|---|---|
| — | A-HCI-GS-BFD24 | Wall Decorative Door, W 24.5", H 29.5", D 3/4" | Original price was: $236.41.$128.60Current price is: $128.60. | ||
| — | A-HCI-GS-FD1230 | Wall Decorative Door, W 11.5", H 29.5", D 3/4" | Original price was: $120.01.$65.28Current price is: $65.28. | ||
| — | A-HCI-GS-FD1236 | Wall Decorative Door, W 11.5", H 35.5", D 3/4" | Original price was: $144.04.$78.36Current price is: $78.36. | ||
| — | A-HCI-GS-FD1242 | Wall Decorative Door, W 11.5", H 41.5", D 3/4" | Original price was: $168.08.$91.43Current price is: $91.43. |
DISHWASHER PANEL
| Image | Alt Image | SKU | Description | Qty | Price | |
|---|---|---|---|---|---|---|
| — | A-HCI-GS-DWR3 | Dishwasher Panel, W 3", H 34.5", D 24" | Original price was: $95.55.$51.97Current price is: $51.97. |
PLYWOOD PANEL
| Image | Alt Image | SKU | Description | Qty | Price | |
|---|---|---|---|---|---|---|
| — | A-HCI-GS-PNL34.5961/2 | Panel, W 34.5", H 96", D 5" | Original price was: $278.67.$151.60Current price is: $151.60. | ||
| — | A-HCI-GS-PNL34.5961/4 | Panel, W 34.5", H 96", D 0.25" | Original price was: $200.64.$109.16Current price is: $109.16. | ||
| — | A-HCI-GS-PNL34.5963/4 | Panel, W 34.5", H 96", D 75" | Original price was: $345.56.$187.99Current price is: $187.99. |
REFRIGERATOR PANEL
| Image | Alt Image | SKU | Description | Qty | Price | |
|---|---|---|---|---|---|---|
| — | A-HCI-GS-REP1.5 | Refrigerator Panel, W 1.5", H 96", D 24" | Original price was: $217.01.$118.04Current price is: $118.04. |
BASE MOULDING
| Image | Alt Image | SKU | Description | Qty | Price | |
|---|---|---|---|---|---|---|
| — | A-HCI-GS-BM8 | Base Molding, W 0.25", H 4.5", D 96" | Original price was: $134.78.$73.32Current price is: $73.32. |
CROWN MOULDING
| Image | Alt Image | SKU | Description | Qty | Price | |
|---|---|---|---|---|---|---|
| — | A-HCI-GS-CR8 | Chair Rail Molding, W 0.25", H 4.5", D 96" | Original price was: $68.19.$37.09Current price is: $37.09. |
OUTSIDE CORNER MOULDING
| Image | Alt Image | SKU | Description | Qty | Price | |
|---|---|---|---|---|---|---|
| — | A-HCI-GS-OCM8 | Outside Corner Molding, W 0.75", H 0.75", L 96" | Original price was: $36.63.$19.92Current price is: $19.92. |
SCRIBE MOULDING
| Image | Alt Image | SKU | Description | Qty | Price | |
|---|---|---|---|---|---|---|
| — | A-HCI-GS-SM8 | Scribe Molding, W 0.25", H 0.75", L 96" | Original price was: $20.13.$10.95Current price is: $10.95. |
TOE KICK
| Image | Alt Image | SKU | Description | Qty | Price | |
|---|---|---|---|---|---|---|
| — | A-HCI-GS-TK8 | 8 Toe Kick | Original price was: $37.65.$20.47Current price is: $20.47. |
LIGHT RAIL MOULDING
| Image | Alt Image | SKU | Description | Qty | Price | |
|---|---|---|---|---|---|---|
| — | A-HCI-GS-LRM8 | Light Rail Molding, W 0.25", H 4.5", D 96" | Original price was: $62.75.$34.13Current price is: $34.13. |
KNEE DRAWER
| Image | Alt Image | SKU | Description | Qty | Price | |
|---|---|---|---|---|---|---|
| — | A-HCI-GS-KD2421 | Vanity Knee Drawer, W 24", D 21", H 7" | Original price was: $185.45.$100.89Current price is: $100.89. | ||
| — | A-HCI-GS-KD3021 | Vanity Knee Drawer, W 30", D 21", H 7" | Original price was: $229.31.$124.75Current price is: $124.75. |
CORBELS
| Image | Alt Image | SKU | Description | Qty | Price | |
|---|---|---|---|---|---|---|
| — | A-HCI-GS-CORBEL3 | Corbel, W 3", H 12", D 8" | Original price was: $108.15.$58.83Current price is: $58.83. |
LEGS
| Image | Alt Image | SKU | Description | Qty | Price | |
|---|---|---|---|---|---|---|
| — | A-HCI-GS-DLS4*34.5 | Leg Post, W 4", H 34.5", D 4" | Original price was: $182.84.$99.46Current price is: $99.46. |
DRAWERS
| Image | Alt Image | SKU | Description | Qty | Price | |
|---|---|---|---|---|---|---|
| — | A-HCI-GS-ODB7" | 33"Oven/Microwave Cabinet drawers | Original price was: $144.91.$78.83Current price is: $78.83. | ||
| — | A-HCI-GS-ODB11" | 33"Oven/Microwave Cabinet drawers | Original price was: $167.21.$90.95Current price is: $90.95. |
WOODEN HOOD
| Image | Alt Image | SKU | Description | Qty | Price | |
|---|---|---|---|---|---|---|
| — | A-HCI-GS-RH36 | Hood Vent 36"W 36"H 24"D 33" OPENING | Original price was: $929.96.$505.90Current price is: $505.90. |
VALANCE
| Image | Alt Image | SKU | Description | Qty | Price | |
|---|---|---|---|---|---|---|
| — | A-HCI-GS-SCM3 | Cove Crown Molding, W 3 3/4", H 96", D 3/4". | Original price was: $129.71.$70.57Current price is: $70.57. | ||
| — | A-HCI-GS-SCM2 | Cove Crown Molding, W 2 1/4", H 96", D 3/4". | Original price was: $186.74.$101.59Current price is: $101.59. | ||
| — | A-HCI-GS-V36 | Arched Valence, W 36", H 6", D 3/4" | Original price was: $60.22.$32.76Current price is: $32.76. | ||
| — | A-HCI-GS-V42 | Arched Valence, W 42", H 6" D 3/4" | Original price was: $71.37.$38.83Current price is: $38.83. | ||
| — | A-HCI-GS-V48 | Arched Valence, W 48", H 6", D 3/4" | Original price was: $78.04.$42.45Current price is: $42.45. |
3" FILLER
| Image | Alt Image | SKU | Description | Qty | Price | |
|---|---|---|---|---|---|---|
| — | A-HCI-GS-TF3*96 | Tall Fillers, W 3", H 96", D 0.75" | Original price was: $117.26.$63.78Current price is: $63.78. | ||
| — | A-HCI-GS-WF330 | Fillers, W 3", H 30", D 0.75" | Original price was: $32.00.$17.38Current price is: $17.38. | ||
| — | A-HCI-GS-WF336 | Fillers, W 3", H 36", D 0.75" | Original price was: $36.48.$19.85Current price is: $19.85. |
6" FILLER
| Image | Alt Image | SKU | Description | Qty | Price | |
|---|---|---|---|---|---|---|
| — | A-HCI-GS-TF6*96 | Tall Fillers, W 6", H 96", D 0.75" | Original price was: $204.84.$111.43Current price is: $111.43. | ||
| — | A-HCI-GS-WF342 | Fillers, W 3", H 42", D 0.75" | Original price was: $53.27.$28.98Current price is: $28.98. | ||
| — | A-HCI-GS-WF630 | Fillers, W 6", H 30", D 0.75" | Original price was: $63.85.$34.73Current price is: $34.73. | ||
| — | A-HCI-GS-WF642 | Fillers, W 6", H 42", D 0.75" | Original price was: $74.56.$40.56Current price is: $40.56. |
TOUCH UP KIT
| Image | Alt Image | SKU | Description | Qty | Price | |
|---|---|---|---|---|---|---|
| — | A-HCI-GS-TUK | TOUCH UP KIT | Original price was: $40.54.$28.90Current price is: $28.90. |
STEM GLASS HOLDER
| Image | Alt Image | SKU | Description | Qty | Price | |
|---|---|---|---|---|---|---|
| — | A-HCI-GS-30GR | Glass Holder W30" H1.5" D12" | Original price was: $158.52.$86.23Current price is: $86.23. |
ROLL OUT TRAYS
| Image | Alt Image | SKU | Description | Qty | Price | |
|---|---|---|---|---|---|---|
| — | A-HCI-GS-ROT18 | Roll Out Trays, W 14", H 3.75", D 21" | Original price was: $98.73.$53.71Current price is: $53.71. | ||
| — | A-HCI-GS-ROT24 | Roll Out Trays, W 20", H 3.75", D 21" | Original price was: $107.83.$58.67Current price is: $58.67. | ||
| — | A-HCI-GS-ROT30 | Roll Out Trays, W 26", H 3.75", D 21" | Original price was: $117.70.$64.02Current price is: $64.02. | ||
| — | A-HCI-GS-ROT36 | Roll Out Trays, W 32", H 3.75", D 21" | Original price was: $131.22.$71.39Current price is: $71.39. |



%20–%20Un-Assembled%20Cabinets&url=https://cabinetrystock.com/product/shaker-stone-ss/&media=https://cabinetrystock.com/wp-content/uploads/2026/03/SHAKER-STONE-ARTVIDAR-700x700-1.webp)


