
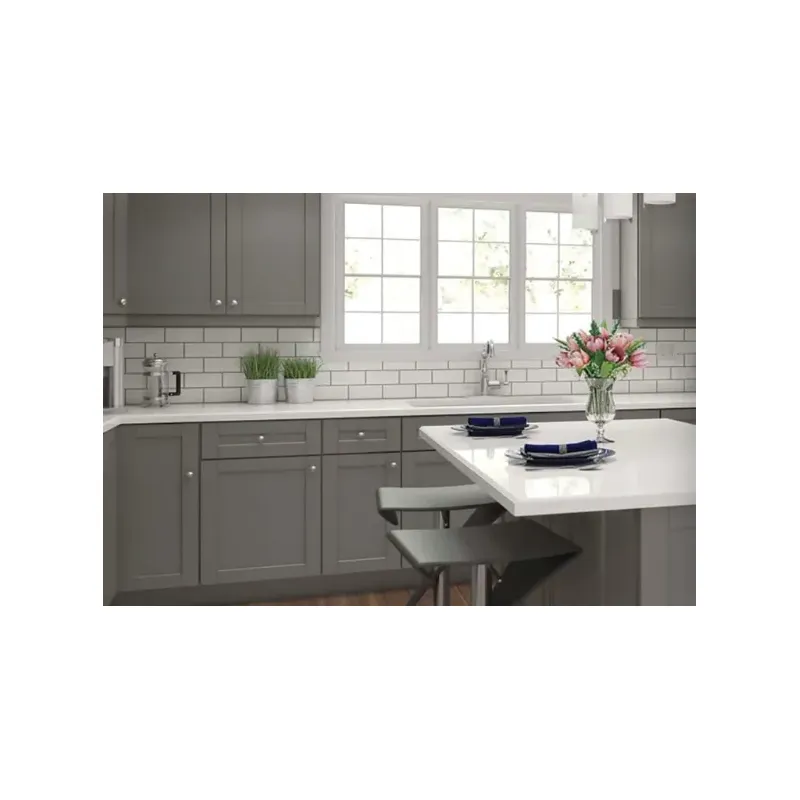
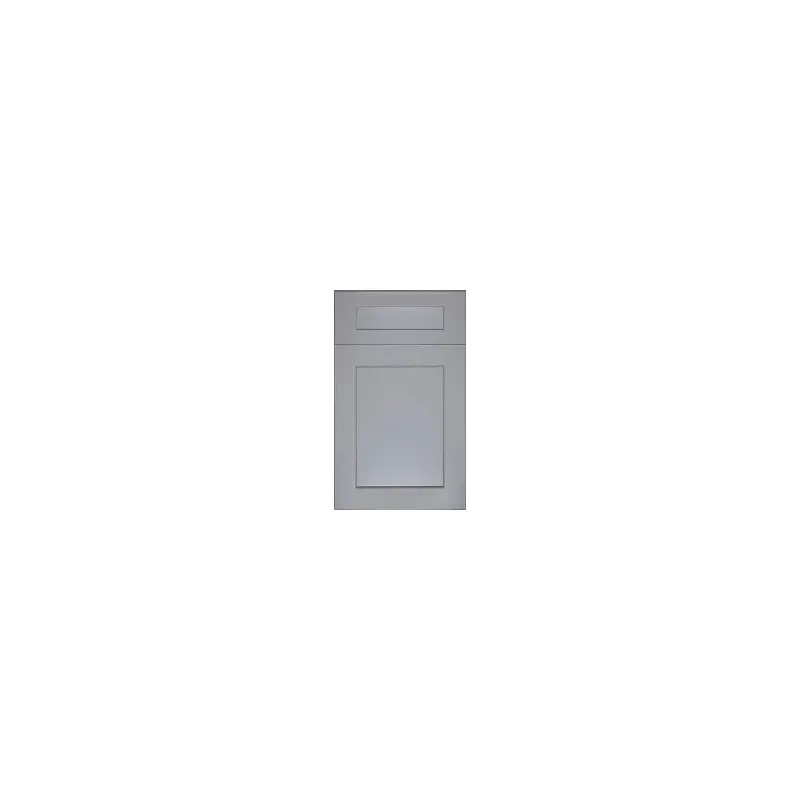
Grey Shaker
Price range: $10.57 through $1,126.50
Grey Shaker RTA Cabinets for an Organized Project
Grey Shaker RTA Cabinets from Highland Cabinetry give buyers a versatile grey Shaker look in an unassembled format. This variable product is organized under parent SKU HCI-GS-ALL, so the collection can include different cabinet sizes, configurations, and project roles. The strongest ordering process begins with a measured room plan, continues with an exact SKU audit, and carries the same organization through receiving, assembly, staging, and installation.
RTA planning is different from assembled-cabinet planning. Packages may be easier to move through some access points, but the project requires suitable workspace, careful inventory control, and the current instructions for each exact selection. Do not assume that one variation’s components, fastening method, orientation, or assembly sequence applies to another. Keep the product schedule, labels, instructions, and approved layout connected from checkout through installation.

1. Confirm What “RTA” Means for Every Selection
Ready-to-assemble describes the product format; it does not promise that every cabinet has the same number of parts, tools, time requirement, or difficulty. Before ordering Grey Shaker RTA Cabinets, review the active variation and confirm the cabinet code, dimensions, configuration, orientation when relevant, listed components, quantity, and intended location on the room plan.
Create an item schedule with one row for every cabinet and finishing piece. Include the SKU, room, wall, position, size, quantity, and a short functional note such as sink base, drawer storage, wall storage, pantry, or exposed-end transition. This becomes the shared reference for the buyer, receiver, assembler, and installer and reduces reliance on memory or product thumbnails.
The Highland Cabinetry catalog can support terminology and family-level planning, but the current variation and written clarification should control the order. If two sources conflict or a specification is not visible, ask Cabinetry Stock to verify the exact SKU before purchase.
2. Design the Complete Cabinet Run Before Assembly
Do not begin with individual boxes and hope the room comes together afterward. Field-measure wall lengths, ceiling height, windows, doors, trim, soffits, plumbing, electrical points, vents, and any projection that affects cabinet depth or placement. Measure in more than one location when floors, walls, or ceilings may not be square, level, or plumb.
Use current appliance documents for openings and clearances. Record the full dimensions, handles, door and drawer movement, ventilation requirements, trim kits, utility connections, and service access. Test corner interactions so an appliance, cabinet front, wall, or opposing run does not interfere with normal operation. The NKBA Kitchen & Bath Planning Guidelines provide a useful professional reference for broader space-planning considerations; local requirements and project-specific guidance still apply.
Plan fillers, finished panels, toe-kick material, molding, and trim while developing the cabinet elevations. These pieces may resolve wall clearances, exposed ends, changes in depth, or transitions at ceilings and appliances. Label every planned finishing component and connect it to a specific order line rather than estimating it after the main cabinets are assembled.
3. Coordinate the Grey Finish with the Room
Grey can read warm, cool, blue, green, or taupe as lighting and adjacent materials change. Compare a current sample or approved finish reference with the countertop, backsplash, grout, floor, wall paint, appliances, and decorative metals in the actual room. Review the combination in daylight and under the fixtures that will be used at night.
Choose a contrast strategy instead of trying to make every surface match. A lighter counter can create an open transition; a dark counter can add graphic definition; wood tones can introduce warmth; and tile sheen or texture can separate two similar colors. If a counter has strong movement, a quieter backsplash may keep the composition balanced. Repeat a small number of accent finishes through connected spaces so the cabinet color feels intentional from several sightlines.
4. Receive and Inventory Grey Shaker RTA Cabinets Carefully
When the order arrives, compare package labels with the order confirmation before opening everything. Count the packages, group them by room or wall, and document visible packaging condition according to the seller or carrier process. Retain labels and identifying information until every line item has been reconciled.
Open and inventory one cabinet selection at a time unless the current instructions direct a different process. Keep components for different SKUs separated. Match parts and quantities to the exact instruction set, and report a missing, damaged, or inconsistent item promptly through the current support channel. Mixing similar-looking pieces from several cabinets can make troubleshooting unnecessarily difficult.
Store packages and components in a clean, dry area away from active traffic and moisture. Protect finished surfaces from tools, grit, fasteners, paint, and nearby construction. If assembly will not begin immediately, preserve the identification system so packages can still be matched to the item schedule.
5. Prepare a Safe, Level Assembly Zone
Choose a work area large enough for the cabinet components, current instructions, and the completed unit without forcing parts against walls or walkways. Use a clean protective surface and adequate lighting. Confirm that the floor or work platform is level and stable enough for the task described by the instructions.
Gather only the tools, fasteners, adhesives, protective equipment, and helpers specified for the selected product or current instructions. Follow tool-manufacturer guidance and applicable safety practices. Do not substitute fasteners, drill new holes, trim components, or force a connection merely because a part does not align; stop and verify the SKU, orientation, parts, and instructions first.
Before fastening, lay out the identified components and review the full sequence. Note which finished faces need protection and which steps may require a second person. A few minutes of preparation can prevent an early orientation mistake from carrying into later steps.
6. Follow the Exact Grey Shaker RTA Cabinets Instructions
Use the instruction set associated with the exact selected cabinet. The Highland Cabinetry assembly videos can provide helpful visual support, but confirm that a video matches the product and variation being assembled. Current written instructions, product-specific information, and clarification should take priority when details differ.
- Match the SKU and package label to the item schedule and instruction set.
- Inventory and identify components before beginning the fastening sequence.
- Protect finished faces and orient each component as the instructions show.
- Complete steps in order without fully improvising around a misalignment.
- Check squareness, alignment, and specified connections at the stages directed.
- Keep doors, drawers, shelves, or other components identified for the same cabinet.
- Label the completed unit with its room and plan position before moving to the next one.
Assembly time depends on cabinet type, site conditions, tools, and experience. Build a schedule with room for verification instead of relying on a universal time promise. If the instructions are unclear or a component seems inconsistent, pause and request help before making an irreversible change.
7. Sequence Assembly Around Staging and Installation
Grey Shaker RTA Cabinets should not all be assembled simply because their packages arrived first. Consider the available staging space and the planned installation order. A completed cabinet occupies more volume than its package, and an overcrowded room increases handling and the chance of mixing units.
Many projects benefit from grouping work by room or cabinet run. Label completed units clearly and keep associated finishing pieces nearby. Before installation, compare the assembled unit’s identity and listed dimensions with its location on the plan. Recheck appliance openings, plumbing, utilities, corners, fillers, panels, and finished clearances against current field conditions.
Cabinet installation is a separate phase from cabinet assembly. Wall conditions, fastening requirements, utilities, local rules, and the full layout affect installation. Use applicable instructions and qualified-trade guidance, especially for tall units, difficult corners, uneven surfaces, or work near electrical, plumbing, gas, and ventilation systems.
8. Verify Each Grey Shaker RTA Cabinets SKU Twice
Because this is a variable collection, avoid applying one selection’s dimensions or features to the whole family. First audit the order from left to right along every wall. Then audit by function—sink, cooking, refrigeration, pantry, waste, wall storage, and any specialty location. Confirm the SKU, configuration, orientation, quantity, finishing pieces, and plan position on both passes.
Do not infer cabinet-box material, door material, hardware, hinges, drawer glides, soft-close operation, load limits, warranty coverage, or other performance details when they are not currently stated for the exact variation. Confirm current availability and the visible lead estimate for the selected items, and treat an estimate as planning information rather than a guaranteed delivery date.
9. Care for the Finish During and After the Build
Assembly and installation create more handling than routine use, so keep the work surface free of grit and protect finished faces from tools and fasteners. Lift components rather than dragging them across the work area. During painting, countertop work, plumbing, and appliance installation, shield cabinetry from dust, moisture, impact, and overspray.
For routine care, use a clean soft cloth and address spills promptly with a lightly damp cloth, then dry the area. Avoid abrasive pads, harsh powders, soaking edges, and leaving wet materials against cabinet fronts. Test any unfamiliar cleaner in a small, inconspicuous place and follow current care guidance for the exact finish.
Grey Shaker RTA Cabinets Project Checklist
- Complete field measurements and cabinet elevations before selecting variations.
- Confirm appliance documents, operating clearances, utilities, and corner interactions.
- List every cabinet, filler, panel, trim item, and quantity by exact SKU.
- Compare the grey finish with real material samples in project lighting.
- Prepare a clean, dry storage area and a separate level assembly zone.
- Inventory one selection at a time and keep labels with its components.
- Use the exact instructions and matching video support for each cabinet.
- Label completed units by room and plan position before installation.
- Confirm current availability and lead estimates for selected variations.
Plan the RTA Workflow Before Checkout
Grey Shaker RTA Cabinets can support a coordinated Highland Cabinetry project when design, ordering, assembly, and installation are treated as connected stages. Measure the room, build the SKU schedule, plan finishing pieces, prepare the work area, follow exact instructions, and preserve identification through installation. Browse the Cabinetry Stock shop to compare current cabinetry options while keeping the project plan and variation checklist close at hand.
Show mapHide map2 locations
Product shipping locations
2 location records
Locations assigned to this product. Confirm stock, shipping origin and pickup availability before visiting.
Shared addresses are grouped under one pin. Positions marked approximate show the nearby area. Use the address links for directions.
Brand colors — 1 brands
Show warrantyHide warrantyCoverage & claims
Coverage depends on the collection, component or supplying location. The brand reference below applies only within its stated scope; contact us to confirm the terms for this item.
Limited lifetime · catalog scopeThe 2026 Highland Cabinetry Colorado catalog describes limited lifetime coverage for the original purchaser in an owner-occupied, single-family home. Later claims are subject to product availability and the catalog’s conditions. Labor and transportation are excluded. Confirm the applicable terms with your supplying Highland location.
Manufacturer terms and exclusions apply. Keep your invoice, item numbers and photos. Shipping damage and return requests follow the separate claims process.
Coverage depends on the collection, component or supplying location. The brand reference below applies only within its stated scope; contact us to confirm the terms for this item.
Limited lifetime · catalog scopeThe 2026 Highland Cabinetry Colorado catalog describes limited lifetime coverage for the original purchaser in an owner-occupied, single-family home. Later claims are subject to product availability and the catalog’s conditions. Labor and transportation are excluded. Confirm the applicable terms with your supplying Highland location.
Manufacturer terms and exclusions apply. Keep your invoice, item numbers and photos. Shipping damage and return requests follow the separate claims process.
3 DRAWER BASE
| Image | Alt Image | SKU | Description | Qty | Price | |
|---|---|---|---|---|---|---|
 | — | HCI-GS-3DB24 | 3 DRAWER BASE CABINET 24"W 34.5H 24D" | Original price was: $773.76.$441.97Current price is: $441.97. | ||
| — | HCI-GS-3DB12 | 3 DRAWER BASE CABINET 12"W 34.5H 24D" | Original price was: $579.24.$330.86Current price is: $330.86. | ||
| — | HCI-GS-3DB15 | 3 DRAWER BASE CABINET 15"W 34.5H 24D" | Original price was: $624.55.$356.74Current price is: $356.74. | ||
| — | HCI-GS-3DB18 | 3 DRAWER BASE CABINET 18"W 34.5H 24D" | Original price was: $669.49.$382.41Current price is: $382.41. | ||
| — | HCI-GS-3DB21 | 3 DRAWER BASE CABINET 21"W 34.5H 24D" | Original price was: $724.61.$413.90Current price is: $413.90. | ||
| — | HCI-GS-3DB30 | 3 DRAWER BASE CABINET 30"W 34.5H 24D" | Original price was: $806.60.$460.73Current price is: $460.73. | ||
| — | HCI-GS-3DB36 | 3 DRAWER BASE CABINET 36"W 34.5H 24D" | Original price was: $876.73.$500.79Current price is: $500.79. |
STANDARD WALL
| Image | Alt Image | SKU | Description | Qty | Price | |
|---|---|---|---|---|---|---|
| | HCI-GS-W0930 | SINGEL DOOR WALL CABINET 09"W 30"H 12"D | Original price was: $178.05.$101.71Current price is: $101.71. | ||
| | HCI-GS-W1230 | SINGEL DOOR WALL CABINET 12"W 30"H 12"D | Original price was: $209.11.$119.43Current price is: $119.43. | ||
| | HCI-GS-W1530 | SINGEL DOOR WALL CABINET 15"W 30"H 12"D | Original price was: $231.24.$132.08Current price is: $132.08. | ||
| | HCI-GS-W1830 | SINGEL DOOR WALL CABINET 18"W 30"H 12"D | Original price was: $249.36.$142.43Current price is: $142.43. | ||
| | HCI-GS-W2130 | SINGEL DOOR WALL CABINET 21"W 30"H 12"D | Original price was: $267.49.$152.79Current price is: $152.79. | ||
| | HCI-GS-W2430 | 2 DOOR WALL CABINET 24"W 30"H 12"D | Original price was: $310.66.$177.46Current price is: $177.46. | ||
| | HCI-GS-W2730 | 2 DOOR WALL CABINET 27"W 30"H 12"D | Original price was: $345.85.$197.55Current price is: $197.55. | ||
| | HCI-GS-W3030 | 2 DOOR WALL CABINET 30"W 30"H 12"D | Original price was: $375.44.$214.45Current price is: $214.45. | ||
| | HCI-GS-W3330 | 2 DOOR WALL CABINET 33"W 30"H 12"D | Original price was: $400.76.$228.91Current price is: $228.91. | ||
| | HCI-GS-W3630 | 2 DOOR WALL CABINET 36"W 30"H 12"D | Original price was: $423.04.$241.64Current price is: $241.64. | ||
| | HCI-GS-W0936 | SINGEL DOOR WALL CABINET 09"W 36"H 12"D | Original price was: $200.44.$114.49Current price is: $114.49. | ||
| | HCI-GS-W1236 | SINGEL DOOR WALL CABINET 12"W 36"H 12"D | Original price was: $239.36.$136.73Current price is: $136.73. | ||
| | HCI-GS-W1536 | SINGEL DOOR WALL CABINET 15"W 36"H 12"D | Original price was: $259.35.$148.15Current price is: $148.15. | ||
| | HCI-GS-W1836 | SINGEL DOOR WALL CABINET 18"W 36"H 12"D | Original price was: $292.01.$166.80Current price is: $166.80. | ||
| | HCI-GS-W2136 | SINGEL DOOR WALL CABINET 21"W 36"H 12"D | Original price was: $314.66.$179.74Current price is: $179.74. | ||
| | HCI-GS-W2436 | 2 DOOR WALL CABINET 24"W 36"H 12"D | Original price was: $359.97.$205.61Current price is: $205.61. | ||
| | HCI-GS-W2736 | 2 DOOR WALL CABINET 27"W 36"H 12"D | Original price was: $397.03.$226.78Current price is: $226.78. | ||
| | HCI-GS-W3036 | 2 DOOR WALL CABINET 30"W 36"H 12"D | Original price was: $437.14.$249.69Current price is: $249.69. | ||
| | HCI-GS-W3336 | 2 DOOR WALL CABINET 33"W 36"H 12"D | Original price was: $471.25.$269.18Current price is: $269.18. | ||
| | HCI-GS-W3636 | 2 DOOR WALL CABINET 36"W 36"H 12"D | Original price was: $501.25.$286.31Current price is: $286.31. | ||
| | HCI-GS-W0942 | SINGEL DOOR WALL CABINET 09"W 42"H 12"D | Original price was: $255.76.$146.07Current price is: $146.07. | ||
| | HCI-GS-W1242 | SINGEL DOOR WALL CABINET 12"W 42"H 12"D | Original price was: $288.54.$164.81Current price is: $164.81. | ||
| | HCI-GS-W1542 | SINGEL DOOR WALL CABINET 15"W 42"H 12"D | Original price was: $316.00.$180.49Current price is: $180.49. | ||
| | HCI-GS-W1842 | SINGEL DOOR WALL CABINET 18"W 42"H 12"D | Original price was: $345.44.$197.32Current price is: $197.32. | ||
| | HCI-GS-W2142 | SINGEL DOOR WALL CABINET 21"W 42"H 12"D | Original price was: $370.23.$211.48Current price is: $211.48. | ||
| | HCI-GS-W2442 | 2 DOOR WALL CABINET 24"W 42"H 12"D | Original price was: $418.75.$239.19Current price is: $239.19. | ||
| | HCI-GS-W2742 | 2 DOOR WALL CABINET 27"W 42"H 12"D | Original price was: $454.07.$259.36Current price is: $259.36. | ||
| | HCI-GS-W3042 | 2 DOOR WALL CABINET 30"W 42"H 12"D | Original price was: $493.52.$281.89Current price is: $281.89. | ||
| | HCI-GS-W3342 | 2 DOOR WALL CABINET 33"W 42"H 12"D | Original price was: $531.63.$303.66Current price is: $303.66. | ||
| | HCI-GS-W3642 | 2 DOOR WALL CABINET 36"W 42"H 12"D | Original price was: $565.34.$322.93Current price is: $322.93. | ||
| | HCI-GS-W3012 | 2 DOOR WALL CABINET 30"W 12"H 12"D | Original price was: $230.97.$131.92Current price is: $131.92. | ||
| | HCI-GS-W3015 | 2 DOOR WALL CABINET 30"W 15"H 12"D | Original price was: $254.55.$145.40Current price is: $145.40. | ||
| | HCI-GS-W3018 | 2 DOOR WALL CABINET 30"W 18"H 12"D | Original price was: $269.88.$154.16Current price is: $154.16. | ||
| | HCI-GS-W3024 | 2 DOOR WALL CABINET 30"W 24"H 12"D | Original price was: $310.80.$177.53Current price is: $177.53. | ||
| | HCI-GS-W3312 | 2 DOOR WALL CABINET 33"W 12"H 12"D | Original price was: $248.30.$141.81Current price is: $141.81. | ||
| | HCI-GS-W3315 | 2 DOOR WALL CABINET 33"W 15"H 12"D | Original price was: $275.61.$157.42Current price is: $157.42. | ||
| | HCI-GS-W3318 | 2 DOOR WALL CABINET 33"W 18"H 12"D | Original price was: $297.73.$170.07Current price is: $170.07. | ||
| | HCI-GS-W3324 | 2 DOOR WALL CABINET 33"W 24"H 12"D | Original price was: $349.58.$199.68Current price is: $199.68. | ||
| | HCI-GS-W3612 | 2 DOOR WALL CABINET 36"W 12"H 12"D | Original price was: $480.85.$274.66Current price is: $274.66. | ||
| | HCI-GS-W3615 | 2 DOOR WALL CABINET 36"W 15"H 12"D | Original price was: $275.61.$157.42Current price is: $157.42. | ||
| | HCI-GS-W3618 | 2 DOOR WALL CABINET 36"W 18"H 12"D | Original price was: $297.73.$170.07Current price is: $170.07. | ||
| | HCI-GS-W3624 | 2 DOOR WALL CABINET 36"W 24"H 12"D | Original price was: $349.58.$199.68Current price is: $199.68. | ||
| | HCI-GS-W1215 | SINGEL DOOR WALL CABINET 12"W 15"H 12"D | Original price was: $443.94.$253.58Current price is: $253.58. | ||
| | HCI-GS-W1515 | SINGEL DOOR WALL CABINET 15"W 15"H 12"D | Original price was: $443.94.$253.58Current price is: $253.58. | ||
| | HCI-GS-W1815 | SINGEL DOOR WALL CABINET 18"W 15"H 12"D | Original price was: $443.94.$253.58Current price is: $253.58. | ||
| | HCI-GS-W2115 | SINGEL DOOR WALL CABINET 21"W 15"H 12"D | Original price was: $467.53.$267.05Current price is: $267.05. | ||
| | HCI-GS-W2415 | 2 DOOR WALL CABINET 24"W 15"H 12"D | Original price was: $480.85.$274.66Current price is: $274.66. | ||
| | HCI-GS-W2715 | 2 DOOR WALL CABINET 27"W 15"H 12"D | Original price was: $520.30.$297.19Current price is: $297.19. |
STANDARD PANTRY
| Image | Alt Image | SKU | Description | Qty | Price | |
|---|---|---|---|---|---|---|
| | HCI-GS-PC248424 | 2 DOOR PANTRY 24"W 84"H 24"D | Original price was: $1,302.08.$743.75Current price is: $743.75. | ||
| | HCI-GS-PC188424 | SINGLE DOOR PANTRY 18"W 84"H 24"D | Original price was: $1,227.44.$701.12Current price is: $701.12. | ||
| | HCI-GS-PC189024 | SINGLE DOOR PANTRY 18"W 90"H 24"D | Original price was: $1,276.49.$729.13Current price is: $729.13. | ||
| | HCI-GS-PC189624 | SINGLE DOOR PANTRY 18"W 96'"H 24"D | Original price was: $1,353.79.$773.29Current price is: $773.29. | ||
| | HCI-GS-PC249024 | 2 DOOR PANTRY 24"W 90"H 24"D | Original price was: $1,363.92.$779.07Current price is: $779.07. | ||
| | HCI-GS-PC249624 | 2 DOOR PANTRY 24"W 96"H 24"D | Original price was: $1,459.08.$833.42Current price is: $833.42. | ||
| | HCI-GS-PC308424 | 2 DOOR PANTRY 30"W 84"H 24"D | Original price was: $1,772.00.$1,012.17Current price is: $1,012.17. | ||
| | HCI-GS-PC309024 | 2 DOOR PANTRY 30"W 90"H 24"D | Original price was: $1,877.02.$1,072.16Current price is: $1,072.16. | ||
| | HCI-GS-PC309624 | 2 DOOR PANTRY 30"W 96"H 24"D | Original price was: $1,972.18.$1,126.50Current price is: $1,126.50. |
SINK BASE VANITY
| Image | Alt Image | SKU | Description | Qty | Price | |
|---|---|---|---|---|---|---|
| | HCI-GS-VSB33 | VANITY SINK BASE 33"W 34.5"H 21"D | Original price was: $457.93.$261.57Current price is: $261.57. | ||
| | HCI-GS-VSB2421 | VANITY SINK BASE 24"W 34.5"H 21"D | Original price was: $382.50.$218.48Current price is: $218.48. | ||
| | HCI-GS-VSB27 | VANITY SINK BASE 27"W 34.5"H 21"D | Original price was: $405.69.$231.72Current price is: $231.72. | ||
| | HCI-GS-VSB3021 | VANITY SINK BASE 30"W 34.5"H 21"D | Original price was: $405.69.$231.72Current price is: $231.72. | ||
| | HCI-GS-VSB3621 | VANITY SINK BASE 36"W 34.5"H 21"D | Original price was: $457.93.$261.57Current price is: $261.57. | ||
| | HCI-GS-VSD4821D | VANITY SINK BASE DRAWER 48"W 34.5"H 21"D | Original price was: $891.87.$509.43Current price is: $509.43. | ||
| | HCI-GS-VSD6021D | VANITY SINK BASE DRAWER 60"W 34.5"H 21"D | Original price was: $1,108.30.$633.06Current price is: $633.06. |
PLYWOOD PANEL
| Image | Alt Image | SKU | Description | Qty | Price | |
|---|---|---|---|---|---|---|
| — | HCI-GS-PNL34.5963/4 | Panel, W 34.5", H 96", D 75" | Original price was: $318.13.$181.72Current price is: $181.72. | ||
| — | HCI-GS-PNL34.5961/2 | Panel, W 34.5", H 96", D 5" | Original price was: $256.55.$146.55Current price is: $146.55. | ||
| — | HCI-GS-PNL34.5961/4 | Panel, W 34.5", H 96", D 0.25" | Original price was: $184.71.$105.51Current price is: $105.51. |
LIGHT RAIL MOULDING
| Image | Alt Image | SKU | Description | Qty | Price | |
|---|---|---|---|---|---|---|
| — | HCI-GS-LRM8 | Light Rail Molding, W 0.25", H 4.5", D 96" | Original price was: $57.77.$32.99Current price is: $32.99. |
WOODEN HOOD
| Image | Alt Image | SKU | Description | Qty | Price | |
|---|---|---|---|---|---|---|
| — | HCI-GS-RH36 | Hood Vent 36"W 36"H 24"D 33" OPENING | Original price was: $856.15.$489.03Current price is: $489.03. |
6" FILLER
| Image | Alt Image | SKU | Description | Qty | Price | |
|---|---|---|---|---|---|---|
| — | HCI-GS-WF642 | Fillers, W 6", H 42", D 0.75" | Original price was: $68.64.$39.21Current price is: $39.21. | ||
| — | HCI-GS-TF6*96 | Tall Fillers, W 6", H 96", D 0.75" | Original price was: $188.59.$107.71Current price is: $107.71. | ||
| — | HCI-GS-WF342 | Fillers, W 3", H 42", D 0.75" | Original price was: $49.04.$28.01Current price is: $28.01. | ||
| — | HCI-GS-WF630 | Fillers, W 6", H 30", D 0.75" | Original price was: $58.78.$33.57Current price is: $33.57. |
ROLL OUT TRAYS
| Image | Alt Image | SKU | Description | Qty | Price | |
|---|---|---|---|---|---|---|
| — | HCI-GS-ROT30 | Roll Out Trays, W 26", H 3.75", D 21" | Original price was: $108.35.$61.88Current price is: $61.88. | ||
| — | HCI-GS-ROT18 | Roll Out Trays, W 14", H 3.75", D 21" | Original price was: $90.89.$51.93Current price is: $51.93. | ||
| — | HCI-GS-ROT24 | Roll Out Trays, W 20", H 3.75", D 21" | Original price was: $99.27.$56.70Current price is: $56.70. | ||
| — | HCI-GS-ROT36 | Roll Out Trays, W 32", H 3.75", D 21" | Original price was: $120.80.$69.00Current price is: $69.00. |
DIAGIONAL WALL
| Image | Alt Image | SKU | Description | Qty | Price | |
|---|---|---|---|---|---|---|
| | HCI-GS-WDC241512 | WALL DIAGONAL CABINET 24"H 15"H 12"D | Original price was: $524.70.$299.72Current price is: $299.72. | ||
| | HCI-GS-WDC243012 | WALL DIAGONAL CABINET 24"H 30"H 12"D | Original price was: $388.71.$222.03Current price is: $222.03. | ||
| | HCI-GS-WDC243612 | WALL DIAGONAL CABINET 24"H 36"H 12"D | Original price was: $467.66.$267.12Current price is: $267.12. | ||
| | HCI-GS-WDC244212 | WALL DIAGONAL CABINET 24"H 42"H 12"D | Original price was: $544.29.$310.90Current price is: $310.90. |
LASY SUSAN WALL
| Image | Alt Image | SKU | Description | Qty | Price | |
|---|---|---|---|---|---|---|
| | HCI-GS-WLS243012 | WALL LAZY SUSAN 24"W 30"H 12"D | Original price was: $388.71.$222.03Current price is: $222.03. | ||
| | HCI-GS-WLS243612 | WALL LAZY SUSAN 24"W 36"H 12"D | Original price was: $467.66.$267.12Current price is: $267.12. | ||
| | HCI-GS-WLS244212 | WALL LAZY SUSAN 24"W 42"H 12"D | Original price was: $544.29.$310.90Current price is: $310.90. |
DEEP WALL
| Image | Alt Image | SKU | Description | Qty | Price | |
|---|---|---|---|---|---|---|
| | HCI-GS-W361224 | 2 DOOR WALL CABINET 36"W 12"H 24"D | Original price was: $354.24.$202.34Current price is: $202.34. | ||
| | HCI-GS-W361524 | 2 DOOR WALL CABINET 36"W 15"H 24"D | Original price was: $391.29.$223.50Current price is: $223.50. | ||
| | HCI-GS-W361824 | 2 DOOR WALL CABINET 36"W 18"H 24"D | Original price was: $435.27.$248.63Current price is: $248.63. | ||
| | HCI-GS-W362424 | 2 DOOR WALL CABINET 36"W 24"H 24"D | Original price was: $515.50.$294.45Current price is: $294.45. |
OPEN END WALL
| Image | Alt Image | SKU | Description | Qty | Price | |
|---|---|---|---|---|---|---|
| — | HCI-GS-WES0930 | WALL END SHELF CABINET 09"W 30"H 12"D | Original price was: $201.65.$115.17Current price is: $115.17. | ||
| — | HCI-GS-WES0936 | WALL END SHELF CABINET 09"W 36"H 12"D | Original price was: $227.63.$130.02Current price is: $130.02. | ||
| — | HCI-GS-WES0942 | WALL END SHELF CABINET 09"W 42"H 12"D | Original price was: $263.88.$150.73Current price is: $150.73. |
ANGLED END WALL
| Image | Alt Image | SKU | Description | Qty | Price | |
|---|---|---|---|---|---|---|
| — | HCI-GS-WEC1230 | WALL END CABINET 12"W 30"H 12"D | Original price was: $376.63.$215.13Current price is: $215.13. | ||
| — | HCI-GS-WEC1236 | WALL END CABINET 12"W 36"H 12"D | Original price was: $414.75.$236.91Current price is: $236.91. | ||
| — | HCI-GS-WEC1242 | WALL END CABINET 12"W 42"H 12"D | Original price was: $433.81.$247.79Current price is: $247.79. |
MICROWAVE WALL
| Image | Alt Image | SKU | Description | Qty | Price | |
|---|---|---|---|---|---|---|
| | HCI-GS-WMC2730 | WALL MICROWAVE CABINET 27"W 30"H 12"D | Original price was: $411.58.$235.10Current price is: $235.10. | ||
| | HCI-GS-WMC2736 | WALL MICROWAVE CABINET 27"W 36"H 12"D | Original price was: $447.53.$255.63Current price is: $255.63. | ||
| | HCI-GS-WMC2742 | WALL MICROWAVE CABINET 27"W 42"H 12"D | Original price was: $474.86.$271.23Current price is: $271.23. |
GLASS CABINET
| Image | Alt Image | SKU | Description | Qty | Price | |
|---|---|---|---|---|---|---|
| | HCI-GS-WG1215 | WALL GLASS CABINET 12"W 15"H 12"D | Original price was: $153.94.$87.93Current price is: $87.93. | ||
| | HCI-GS-WG1515 | WALL GLASS CABINET 15"W 15"H 12"D | Original price was: $153.94.$87.93Current price is: $87.93. | ||
| | HCI-GS-WG1815 | WALL GLASS CABINET 18"W 15"H 12"D | Original price was: $153.94.$87.93Current price is: $87.93. | ||
| | HCI-GS-WG2115 | WALL GLASS CABINET 21"W 15"H 12"D | Original price was: $153.94.$87.93Current price is: $87.93. | ||
| | HCI-GS-WG1230 | WALL GLASS CABINET 12"W 30"H 12"D | Original price was: $97.69.$55.79Current price is: $55.79. | ||
| | HCI-GS-WG1530 | WALL GLASS CABINET 15"W 30"H 12"D | Original price was: $123.15.$70.34Current price is: $70.34. | ||
| | HCI-GS-WG1830 | WALL GLASS CABINET 18"W 30"H 12"D | Original price was: $148.46.$84.80Current price is: $84.80. | ||
| | HCI-GS-WG1236 | WALL GLASS CABINET 12"W 36"H 12"D | Original price was: $117.55.$67.15Current price is: $67.15. | ||
| | HCI-GS-WG1536 | WALL GLASS CABINET 15"W 36"H 12"D | Original price was: $148.07.$84.58Current price is: $84.58. | ||
| | HCI-GS-WG1836 | WALL GLASS CABINET 18"W 36"H 12"D | Original price was: $178.46.$101.93Current price is: $101.93. | ||
| | HCI-GS-WG1242 | WALL GLASS CABINET 12"W 42"H 12"D | Original price was: $137.41.$78.49Current price is: $78.49. | ||
| | HCI-GS-WG1542 | WALL GLASS CABINET 15"W 42"H 12"D | Original price was: $173.13.$98.89Current price is: $98.89. | ||
| | HCI-GS-WG1842 | WALL GLASS CABINET 18"W 42"H 12"D | Original price was: $208.71.$119.21Current price is: $119.21. |
DIAGIONAL GLASS WALL
| Image | Alt Image | SKU | Description | Qty | Price | |
|---|---|---|---|---|---|---|
| | HCI-GS-WDCG241512 | WALL DIAGONAL CABINET GLASS 24"H 15"H 12"D | Original price was: $153.94.$87.93Current price is: $87.93. | ||
| | HCI-GS-WDCG243012 | WALL DIAGONAL CABINET GLASS 24"H 30"H 12"D | Original price was: $97.69.$55.79Current price is: $55.79. | ||
| | HCI-GS-WDCG243612 | WALL DIAGONAL CABINET GLASS 24"H 36"H 12"D | Original price was: $154.86.$88.46Current price is: $88.46. | ||
| | HCI-GS-WDCG244212 | WALL DIAGONAL CABINET GLASS 24"H 42"H 12"D | Original price was: $180.99.$103.38Current price is: $103.38. |
2 DRAWER BASE
| Image | Alt Image | SKU | Description | Qty | Price | |
|---|---|---|---|---|---|---|
| | HCI-GS-2DB24 | 2 DRAWER BASE CABINET 24"W 34.5H 24D" | Original price was: $735.06.$419.86Current price is: $419.86. | ||
| | HCI-GS-2DB30 | 2 DRAWER BASE CABINET 30"W 34.5H 24D" | Original price was: $767.90.$438.62Current price is: $438.62. | ||
| | HCI-GS-2DB36 | 2 DRAWER BASE CABINET 36"W 34.5H 24D" | Original price was: $838.02.$478.67Current price is: $478.67. |
STANDARD BASE
| Image | Alt Image | SKU | Description | Qty | Price | |
|---|---|---|---|---|---|---|
| | HCI-GS-B09 | 9" Base Cabinet 09"W 34 1/2"H 24"D | Original price was: $339.37.$193.85Current price is: $193.85. | ||
| | HCI-GS-B12 | 12" Base Cabinet 12"W34 1/2"H 24"D | Original price was: $369.84.$211.25Current price is: $211.25. | ||
| | HCI-GS-B15 | 15" Base Cabinet 15"W34 1/2"H 24"D | Original price was: $394.01.$225.06Current price is: $225.06. | ||
| | HCI-GS-B18 | 18" Base Cabinet 18"W34 1/2"H 24"D | Original price was: $422.75.$241.48Current price is: $241.48. | ||
| | HCI-GS-B21 | 21" Base Cabinet 21"W34 1/2"H 24"D | Original price was: $459.13.$262.25Current price is: $262.25. | ||
| | HCI-GS-B24 | Base Cabinet- 24"W x 34-1/2"H x 24"D - 2D, lDR , lS | Original price was: $513.10.$293.08Current price is: $293.08. | ||
| | HCI-GS-B27 | Base Cabinet- 27"W x 34-1/2"H x 24"D - 2D, lDR , lS | Original price was: $550.84.$314.64Current price is: $314.64. | ||
| | HCI-GS-B30 | Base Cabinet- 30"W x 34-1/2"H x 24"D - 2D, 2DR, lS | Original price was: $609.33.$348.05Current price is: $348.05. | ||
| | HCI-GS-B33 | Base Cabinet- 33"W x 34-1/2"H x 24"D - 2D, 2DR, lS | Original price was: $659.49.$376.69Current price is: $376.69. | ||
| | HCI-GS-B36 | Base Cabinet- 36"W x 34-1/2"H x 24"D - 2D, 2DR, lS | Original price was: $687.80.$392.87Current price is: $392.87. | ||
| | HCI-GS-B39 | Base Cabinet- 39"W x 34-1/2"H x 24"D - 2D, 2DR, lS | Original price was: $722.75.$412.83Current price is: $412.83. | ||
| | HCI-GS-B42 | Base Cabinet- 42"W x 34-1/2"H x 24"D - 2D, 2DR, lS | Original price was: $754.65.$431.05Current price is: $431.05. |
BLIND CORNER BASE
| Image | Alt Image | SKU | Description | Qty | Price | |
|---|---|---|---|---|---|---|
| | HCI-GS-BBC42 | BASE BLIND CORNER 42"W 34.5"H 24"D | Original price was: $576.95.$329.55Current price is: $329.55. |
END BASE
| Image | Alt Image | SKU | Description | Qty | Price | |
|---|---|---|---|---|---|---|
| | HCI-GS-BEC24 | BASE END CABINET 24"W 34.5"H 24"D | Original price was: $531.58.$303.63Current price is: $303.63. |
OPEN END BASE
| Image | Alt Image | SKU | Description | Qty | Price | |
|---|---|---|---|---|---|---|
| — | HCI-GS-BES09 | BASE END SHELF CABINET 09"W 34.5H 24D" | Original price was: $215.24.$122.94Current price is: $122.94. |
LASY SUSAN CORNER BASE
| Image | Alt Image | SKU | Description | Qty | Price | |
|---|---|---|---|---|---|---|
| | HCI-GS-BLS33 | LASY SUSAN BASE 33"W 34.5"H 24"D | Original price was: $759.00.$433.53Current price is: $433.53. | ||
| | HCI-GS-BLS36 | LASY SUSAN BASE 36"W 34.5"H 24"D | Original price was: $778.34.$444.59Current price is: $444.59. |
FARM SINK BASE 2
| Image | Alt Image | SKU | Description | Qty | Price | |
|---|---|---|---|---|---|---|
| | HCI-GS-FSB36 | FARM SINK BASE CABINET NO APPRON 36"W 34.5"H 24"D | Original price was: $536.43.$306.41Current price is: $306.41. |
MICROWAVE BASE
| Image | Alt Image | SKU | Description | Qty | Price | |
|---|---|---|---|---|---|---|
| — | HCI-GS-BMC27 | MICROWAVE BASE CABINET 27"W 34.5"H 24"D | Original price was: $556.28.$317.75Current price is: $317.75. |
TRASH BASE
| Image | Alt Image | SKU | Description | Qty | Price | |
|---|---|---|---|---|---|---|
| | HCI-GS-BWB18 | TRASH CAN BASE 18"W 34.5"H 24"D | Original price was: $559.41.$319.52Current price is: $319.52. |
CORNER SINK BASE
| Image | Alt Image | SKU | Description | Qty | Price | |
|---|---|---|---|---|---|---|
| | HCI-GS-CSB36 | CORNER SINK BASE CABINET 36"W 34.5"H 24"D | Original price was: $673.83.$384.89Current price is: $384.89. |
SINK BASE
| Image | Alt Image | SKU | Description | Qty | Price | |
|---|---|---|---|---|---|---|
| | HCI-GS-SB30 | SINK BASE Cabinet- 30"W x 34-1/2"H x 24"D - 2D, 2DR, lS | Original price was: $492.18.$281.13Current price is: $281.13. | ||
| | HCI-GS-SB33 | SINK BASE Cabinet- 33"W x 34-1/2"H x 24"D - 2D, 2DR, lS | Original price was: $492.18.$281.13Current price is: $281.13. | ||
| | HCI-GS-SB36 | SINK BASE Cabinet- 36"W x 34-1/2"H x 24"D - 2D, 2DR, lS | Original price was: $492.18.$281.13Current price is: $281.13. | ||
| | HCI-GS-SB42 | SINK BASE Cabinet- 42"W x 34-1/2"H x 24"D - 2D, 2DR, lS | Original price was: $519.90.$296.97Current price is: $296.97. |
SPICE PULL OUT BASE
| Image | Alt Image | SKU | Description | Qty | Price | |
|---|---|---|---|---|---|---|
| | HCI-GS-SP09 | SPICE PULLOUT BASE CABINET 09"W 34.5"H 24"D | Original price was: $432.07.$246.80Current price is: $246.80. |
DRAWER BASE VANITY
| Image | Alt Image | SKU | Description | Qty | Price | |
|---|---|---|---|---|---|---|
| | HCI-GS-VDB12 | VANITY 3 DRAWER BASE 12"W 34.5"H 21"D | Original price was: $506.44.$289.27Current price is: $289.27. | ||
| | HCI-GS-VDB15 | VANITY 3 DRAWER BASE 15"W 34.5"H 21"D | Original price was: $538.03.$307.33Current price is: $307.33. | ||
| | HCI-GS-VDB18 | VANITY 3 DRAWER BASE 18"W 34.5"H 21"D | Original price was: $568.54.$324.75Current price is: $324.75. | ||
| | HCI-GS-VDB21 | VANITY 3 DRAWER BASE 21"W 34.5"H 21"D | Original price was: $637.05.$363.88Current price is: $363.88. | ||
| | HCI-GS-VDB24 | VANITY 3 DRAWER BASE 24"W 34.5"H 21"D | Original price was: $667.84.$381.47Current price is: $381.47. |
SINK VANITY DRAWER TO THE LEFT
| Image | Alt Image | SKU | Description | Qty | Price | |
|---|---|---|---|---|---|---|
| | HCI-GS-VSD4221DL | VANITY SINK BASE DRAWER TO THE LEFT 42"W 34.5"H 21"D | Original price was: $777.65.$444.19Current price is: $444.19. |
SINK VANITY DRAWER TO THE RIGHT
| Image | Alt Image | SKU | Description | Qty | Price | |
|---|---|---|---|---|---|---|
| | HCI-GS-VSD4221DR | VANITY SINK BASE DRAWER TO THE RIGHT 42"W 34.5"H 21"D | Original price was: $777.65.$444.19Current price is: $444.19. |
DOUBLE SINK VANITY
| Image | Alt Image | SKU | Description | Qty | Price | |
|---|---|---|---|---|---|---|
| | HCI-GS-VSD6021DD | DOUBLE SINK VANITY 60"W 34.5"H 21"D | Original price was: $1,061.92.$606.56Current price is: $606.56. |
COUNTER LINEN
| Image | Alt Image | SKU | Description | Qty | Price | |
|---|---|---|---|---|---|---|
| | HCI-GS-CL156012 | Counter Linen WALL CABINET WITH DRAWERS ON BOTTOM | Original price was: $741.94.$423.80Current price is: $423.80. |
KNEE DRAWER
| Image | Alt Image | SKU | Description | Qty | Price | |
|---|---|---|---|---|---|---|
| — | HCI-GS-KD2421 | Vanity Knee Drawer, W 24", D 21", H 7" | Original price was: $170.73.$97.52Current price is: $97.52. | ||
| — | HCI-GS-KD3021 | Vanity Knee Drawer, W 30", D 21", H 7" | Original price was: $211.10.$120.59Current price is: $120.59. |
OVEN PANTRY
| Image | Alt Image | SKU | Description | Qty | Price | |
|---|---|---|---|---|---|---|
| | HCI-GS-OC338424 | OVEN PANTRY 33"W 84"H 24"D | Original price was: $1,396.97.$797.95Current price is: $797.95. | ||
| | HCI-GS-OC339024 | OVEN PANTRY 33"W 90"H 24"D | Original price was: $1,459.61.$833.73Current price is: $833.73. | ||
| | HCI-GS-OC339624 | OVEN PANTRY 33"W 96"H 24"D | Original price was: $1,523.31.$870.12Current price is: $870.12. |
DECORATIVE DOOR
| Image | Alt Image | SKU | Description | Qty | Price | |
|---|---|---|---|---|---|---|
| — | HCI-GS-BFD24 | Wall Decorative Door, W 24.5", H 29.5", D 3/4" | Original price was: $217.64.$124.31Current price is: $124.31. | ||
| — | HCI-GS-FD1230 | Wall Decorative Door, W 11.5", H 29.5", D 3/4" | Original price was: $110.49.$63.11Current price is: $63.11. | ||
| — | HCI-GS-FD1236 | Wall Decorative Door, W 11.5", H 35.5", D 3/4" | Original price was: $132.61.$75.74Current price is: $75.74. | ||
| — | HCI-GS-FD1242 | Wall Decorative Door, W 11.5", H 41.5", D 3/4" | Original price was: $154.74.$88.39Current price is: $88.39. |
BASE MOULDING
| Image | Alt Image | SKU | Description | Qty | Price | |
|---|---|---|---|---|---|---|
| — | HCI-GS-BM8 | Base Molding, W 0.25", H 4.5", D 96" | Original price was: $124.08.$70.88Current price is: $70.88. |
CORBELS
| Image | Alt Image | SKU | Description | Qty | Price | |
|---|---|---|---|---|---|---|
| — | HCI-GS-CORBEL3 | Corbel, W 3", H 12", D 8" | Original price was: $99.56.$56.87Current price is: $56.87. |
CROWN MOULDING
| Image | Alt Image | SKU | Description | Qty | Price | |
|---|---|---|---|---|---|---|
| — | HCI-GS-CR8 | Chair Rail Molding, W 0.25", H 4.5", D 96" | Original price was: $62.78.$35.85Current price is: $35.85. |
LEGS
| Image | Alt Image | SKU | Description | Qty | Price | |
|---|---|---|---|---|---|---|
| — | HCI-GS-DLS4*34.5 | Leg Post, W 4", H 34.5", D 4" | Original price was: $168.33.$96.14Current price is: $96.14. |
DISHWASHER PANEL
| Image | Alt Image | SKU | Description | Qty | Price | |
|---|---|---|---|---|---|---|
| — | HCI-GS-DWR3 | Dishwasher Panel, W 3", H 34.5", D 24" | Original price was: $87.96.$50.24Current price is: $50.24. |
FLOATING SHELFS
| Image | Alt Image | SKU | Description | Qty | Price | |
|---|---|---|---|---|---|---|
| — | HCI-GS-FS30 | Floating Shelves, W 30", H 2.5", D 12" | Original price was: $399.82.$228.38Current price is: $228.38. | ||
| — | HCI-GS-FS36 | Floating Shelves, W 36", H 2.5", D 12" | Original price was: $439.80.$251.22Current price is: $251.22. | ||
| — | HCI-GS-FS42 | Floating Shelves, W 42", H 2.5", D 12" | Original price was: $485.11.$277.11Current price is: $277.11. |
OUTSIDE CORNER MOULDING
| Image | Alt Image | SKU | Description | Qty | Price | |
|---|---|---|---|---|---|---|
| — | HCI-GS-OCM8 | Outside Corner Molding, W 0.75", H 0.75", L 96" | Original price was: $33.72.$19.26Current price is: $19.26. |
DRAWERS
| Image | Alt Image | SKU | Description | Qty | Price | |
|---|---|---|---|---|---|---|
| — | HCI-GS-ODB7" | 33"Oven/Microwave Cabinet drawers | Original price was: $133.41.$72.57Current price is: $72.57. | ||
| — | HCI-GS-ODB11" | 33"Oven/Microwave Cabinet drawers | Original price was: $153.94.$83.74Current price is: $83.74. |
REFRIGERATOR PANEL
| Image | Alt Image | SKU | Description | Qty | Price | |
|---|---|---|---|---|---|---|
| — | HCI-GS-REP1.5 | Refrigerator Panel, W 1.5", H 96", D 24" | Original price was: $199.78.$114.11Current price is: $114.11. |
VALANCE
| Image | Alt Image | SKU | Description | Qty | Price | |
|---|---|---|---|---|---|---|
| — | HCI-GS-SCM3 | Cove Crown Molding, W 3 3/4", H 96", D 3/4". | Original price was: $119.41.$68.21Current price is: $68.21. | ||
| — | HCI-GS-SCM2 | Cove Crown Molding, W 2 1/4", H 96", D 3/4". | Original price was: $171.92.$98.21Current price is: $98.21. | ||
| — | HCI-GS-V36 | Arched Valence, W 36", H 6", D 3/4" | Original price was: $55.44.$31.67Current price is: $31.67. | ||
| — | HCI-GS-V42 | Arched Valence, W 42", H 6" D 3/4" | Original price was: $65.71.$37.53Current price is: $37.53. | ||
| — | HCI-GS-V48 | Arched Valence, W 48", H 6", D 3/4" | Original price was: $71.84.$41.03Current price is: $41.03. |
SCRIBE MOULDING
| Image | Alt Image | SKU | Description | Qty | Price | |
|---|---|---|---|---|---|---|
| — | HCI-GS-SM8 | Scribe Molding, W 0.25", H 0.75", L 96" | Original price was: $18.53.$10.57Current price is: $10.57. |
3" FILLER
| Image | Alt Image | SKU | Description | Qty | Price | |
|---|---|---|---|---|---|---|
| — | HCI-GS-TF3*96 | Tall Fillers, W 3", H 96", D 0.75" | Original price was: $107.95.$61.65Current price is: $61.65. | ||
| — | HCI-GS-WF330 | Fillers, W 3", H 30", D 0.75" | Original price was: $29.46.$16.79Current price is: $16.79. | ||
| — | HCI-GS-WF336 | Fillers, W 3", H 36", D 0.75" | Original price was: $33.59.$19.19Current price is: $19.19. |
TOE KICK
| Image | Alt Image | SKU | Description | Qty | Price | |
|---|---|---|---|---|---|---|
| — | HCI-GS-TK8 | 8 Toe Kick | Original price was: $34.65.$19.79Current price is: $19.79. |
TOUCH UP KIT
| Image | Alt Image | SKU | Description | Qty | Price | |
|---|---|---|---|---|---|---|
| — | HCI-GS-TUK | TOUCH UP KIT | Original price was: $37.32.$27.94Current price is: $27.94. |
WINE RACK
| Image | Alt Image | SKU | Description | Qty | Price | |
|---|---|---|---|---|---|---|
| — | HCI-GS-WRC3015 | WALL WINE RACK CABINET 30"W 15"H 12"D | Original price was: $412.61.$235.69Current price is: $235.69. |
STEM GLASS HOLDER
| Image | Alt Image | SKU | Description | Qty | Price | |
|---|---|---|---|---|---|---|
| — | HCI-GS-30GR | Glass Holder W30" H1.5" D12" | Original price was: $145.94.$83.35Current price is: $83.35. |



%20–%20Un-Assembled%20Cabinets&url=https://cabinetrystock.com/product/vidar-oak-vo/&media=https://cabinetrystock.com/wp-content/uploads/2026/03/VIDAR-OAK-VO-700x1050-1.webp)