
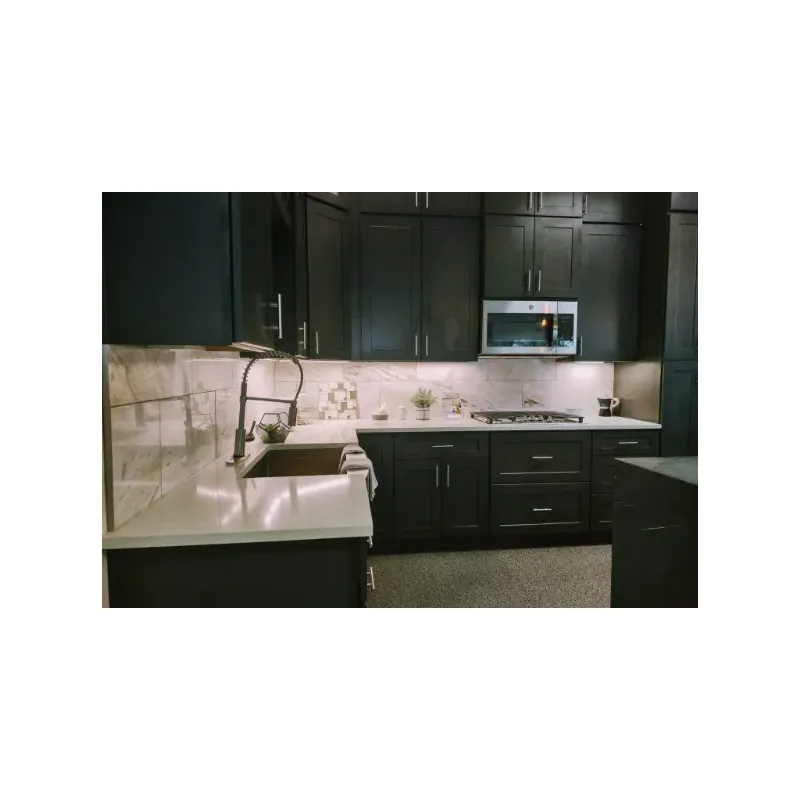
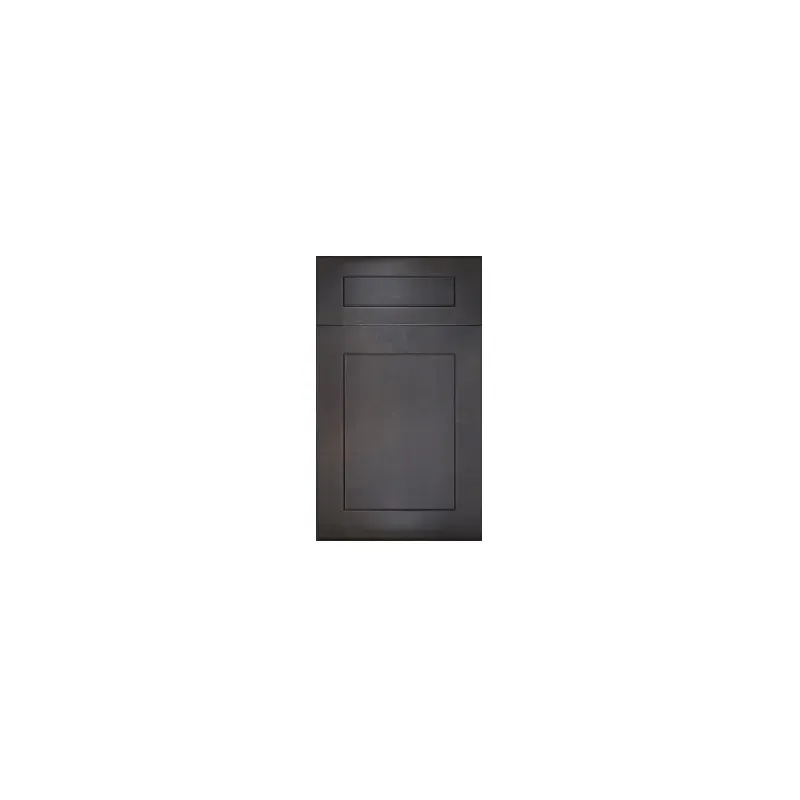
Modern Slate Shaker – Un-Assembled Cabinets
Price range: $13.70 through $1,131.03
Modern Slate Shaker RTA Cabinets for a Deliberate Style
Modern Slate Shaker cabinets from Highland Cabinetry combine familiar Shaker geometry with a contemporary slate-colored direction in an unassembled format. This variable collection uses parent SKU HCI-MSS-ALL, so buyers should connect every selected variation to a measured room, a plan position, and an exact assembly reference. Color, layout, finishing pieces, receiving, work-zone preparation, and installation all belong in the same project plan.
The collection can support a crisp modern room, a warmer transitional interior, or a restrained utility space depending on the surrounding materials. The key is to choose a design direction before accumulating samples and to verify current product information at the SKU level rather than applying one cabinet’s details to the entire family.

1. Choose a Modern Slate Shaker Design Direction
Shaker styling can move modern or traditional depending on proportion, hardware, lighting, counters, tile, and architectural details. For a modern direction, keep the material count controlled, use clear lines, and let one surface carry the main pattern. For a transitional direction, introduce warmer wood tones, softer stone movement, familiar tile shapes, or layered decorative accents.
Write a short design statement before choosing finishes. For example: “a calm slate cabinet field with warm wood, light counters, and quiet tile” or “a graphic slate-and-white palette with restrained metal accents.” The statement becomes a filter for later decisions and helps prevent a room from collecting unrelated trends.
Review the full sightline from adjacent spaces. Modern Slate Shaker cabinetry may occupy a large visual area, so flooring, wall color, furniture, and nearby millwork should be considered along with the kitchen or bathroom finishes.
2. Test Slate Undertones in the Actual Lighting
Slate is a descriptive color family rather than a universal formula. A current sample or approved finish reference may appear cooler, warmer, bluer, greener, or more neutral as daylight, bulb color, and surrounding materials change. View the sample vertically near the planned cabinet location at different times of day.
Compare it with the actual counter, backsplash, grout, flooring, paint, appliance finish, and decorative metals. A grey or white surface with a strong undertone can change how the slate appears. If possible, test samples under the task, ambient, and decorative lighting that will be used after the remodel.
Matte, polished, textured, and metallic surfaces reflect light differently. Use that contrast deliberately. A reflective backsplash or metal accent can introduce highlights against a deeper cabinet field, while wood grain or textured tile can add warmth and movement without requiring another bold color.
3. Balance the Palette by Value, Pattern, and Texture
Instead of asking whether two colors “match,” decide how they relate. A light counter can create separation from darker cabinets. A closer-tone counter can produce a continuous, dramatic block. A natural wood floor can warm the room, while a stone- or concrete-look floor can extend a cooler architectural palette.
- Countertops: Compare the background color and veining beside the cabinet sample. Strong movement usually benefits from quieter supporting surfaces.
- Backsplash and grout: Tile shape, sheen, relief, and grout contrast influence the visual rhythm. View enough repeated tile to understand the full pattern.
- Flooring: Check the horizontal floor sample against the vertical cabinet sample and preserve enough contrast to define the cabinet base.
- Walls and trim: Test large paint swatches on more than one wall. Daylight direction can reveal undertones that are difficult to see on a small chip.
- Metals and accents: Pulls, faucets, lighting, stools, mirrors, and textiles can repeat one warm, cool, or dark accent after the major materials are established.
Use repetition to connect the room. A wood tone might return in flooring and shelving, while a dark accent repeats in lighting and seating. A limited, intentional material vocabulary makes the slate cabinet finish feel integrated rather than isolated.
4. Build the Modern Slate Shaker Layout from Field Measurements
Record wall lengths, ceiling height, windows, doors, trim, soffits, plumbing, electrical points, vents, and any projection that affects depth or placement. Measure at more than one height when walls, floors, or ceilings may not be square, level, or plumb. Note finished dimensions when tile, wall panels, or flooring will change the available space.
Use current appliance documents for openings and clearances. Include full body dimensions, handles, hinges, door and drawer movement, ventilation, trim kits, utility connections, and service access. Test corners and opposing runs so cabinets, appliances, walls, and neighboring handles can operate without competing for the same space.
Review the floor plan by function—preparation, cooking, cleanup, refrigeration, pantry, waste, linen, laundry, or office storage—then review wall elevations for visual balance. The NKBA Kitchen & Bath Planning Guidelines provide a useful professional reference for broader planning considerations; local requirements and project-specific guidance still apply.
5. Treat Fillers, Panels, and Trim as Designed Transitions
Finishing components should solve measured conditions. Fillers may provide operating clearance near a wall or corner. Panels may complete exposed sides, appliance areas, or changes in depth. Toe-kick material, molding, and trim can connect the cabinet run to the floor, ceiling, soffit, or neighboring construction.
Label every exposed end and transition on the elevations. Connect each piece to an exact order line and plan location. Do not assume that a similarly named item works with every cabinet; confirm dimensions, intended use, finish, compatibility, and quantity for the selected variation.
Plan how the slate color ends at walls, appliances, open shelves, and adjacent cabinet finishes. A clean transition supports both modern and transitional designs, while an improvised edge can interrupt the intended composition.
6. Verify Every Modern Slate Shaker Variation
This page represents a variable product family rather than one universal cabinet. Confirm the SKU, listed dimensions, configuration, orientation when relevant, quantity, room, and plan position for every selection. Review included components and required companion pieces at the item level.
The Highland Cabinetry catalog can support terminology and collection context. Compare it with the active product variation and current order fields. If a dimension, instruction, or compatibility detail is missing or inconsistent, request written clarification before purchase and retain it with the cabinet schedule.
Audit the order twice. First, follow each wall from left to right. Second, group selections by function. The second pass can reveal a duplicate quantity, reversed orientation, missing finishing piece, or cabinet without a defined purpose.
7. Receive and Stage Modern Slate Shaker Packages Carefully
RTA products still vary in package size and handling requirements. Measure gates, exterior doors, hallways, elevators, stairs, landings, and tight turns using current package information when available. Confirm building reservations and receiving procedures before coordinating delivery.
Compare labels and package counts with the order confirmation before opening the full shipment. Document visible packaging condition according to the seller or carrier process. Keep identifying materials until every line is reconciled, and report a missing, damaged, or incorrect item promptly through the current support channel.
Separate clean, dry areas for unopened packages, active assembly, completed units, and unresolved items. Group packages by room or cabinet run while keeping aisles clear. Confirm current availability and the visible lead estimate for exact selections before scheduling assembly, installation, appliances, countertops, or other dependent work.
8. Assemble Modern Slate Shaker One SKU at a Time
Prepare a clean, dry, level, stable, and well-lit work area with enough room for the current cabinet, its components, and instructions. Protect visible faces from grit, tools, fasteners, and hard surfaces. Keep food, liquids, paint, and unrelated construction away from the active zone.
The Highland Cabinetry assembly videos may provide helpful visual support, but confirm that the video applies to the exact selected cabinet. Current product-specific instructions and verified information should control when a general demonstration differs.
- Match the package label and SKU to the order schedule and plan position.
- Read the complete instruction sequence before choosing tools or starting.
- Inventory the identified components and contain small parts.
- Protect finished surfaces and orient components as the instructions show.
- Use only specified tools, fasteners, procedures, and protective equipment.
- Complete steps in order and pause when components do not align as documented.
- Perform instruction-directed checks for alignment and connections.
- Label the completed unit before moving to the next SKU.
Do not force connections, create holes, trim components, or substitute fasteners simply to continue. Recheck the SKU, part identity, orientation, work surface, and instruction step. Request product-specific help if the discrepancy remains.
9. Sequence Assembly with Installation and Other Trades
Unassembled packages occupy one kind of space; completed cabinets occupy another. Estimate how many units the staging area can hold without blocking work routes or exposing them to damage. Many projects benefit from assembling by cabinet run or room instead of building the entire order at once.
Before installation, compare each completed unit with its plan position and recheck current field conditions. Confirm appliance openings, utilities, corners, fillers, panels, trim, exposed ends, and changes in height or depth. Update shared drawings when a field change affects the cabinet schedule.
Installation requirements depend on wall conditions, utilities, fastening needs, local rules, and the complete layout. Use current instructions and qualified-trade guidance, particularly for tall units, difficult corners, uneven surfaces, or work near electrical, plumbing, gas, and ventilation systems.
10. Protect and Care for the Slate Finish
Keep finished parts on clean protective surfaces during receiving, assembly, and installation. Lift rather than drag components, and shield completed cabinets during painting, countertop work, plumbing, appliance installation, and other active construction.
For routine care, remove dust with a clean soft cloth. Address spills promptly with a lightly damp cloth, then dry the area. Avoid abrasive pads, harsh powders, soaking edges, oily polish, and leaving wet materials against cabinet fronts. Test an unfamiliar cleaner in a small, inconspicuous place and follow current care guidance for the exact finish.
Modern Slate Project Checklist
- Define a modern or transitional design statement before selecting materials.
- Test a current cabinet sample vertically in daylight and planned electric lighting.
- Coordinate counter, backsplash, grout, flooring, paint, and accents as one group.
- Field-measure the room and verify appliance operating and service clearances.
- Plan fillers, panels, trim, toe-kick material, and every exposed end.
- Confirm each variation, SKU, size, configuration, orientation, and quantity.
- Measure package access and prepare separate receiving and assembly zones.
- Match each package to exact instructions and relevant Highland video support.
- Stage completed units by run and recheck field conditions before installation.
Carry One Plan from Style Selection to Installation
Modern Slate Shaker cabinetry works best when the design statement, sample palette, measured layout, order schedule, receiving record, assembly references, and installation handoff remain connected. Choose the style direction, verify every variation, organize the RTA workflow, and preserve cabinet identity through the final plan position. Browse the Cabinetry Stock shop to compare current options while keeping the project checklist close at hand.
Show mapHide map1 location
Product shipping locations
1 location records
Locations assigned to this product. Confirm stock, shipping origin and pickup availability before visiting.
Shared addresses are grouped under one pin. Positions marked approximate show the nearby area. Use the address links for directions.
Brand colors — 1 brands
Show warrantyHide warrantyCoverage & claims
Coverage depends on the collection, component or supplying location. The brand reference below applies only within its stated scope; contact us to confirm the terms for this item.
Limited lifetime · catalog scopeThe 2026 Highland Cabinetry Colorado catalog describes limited lifetime coverage for the original purchaser in an owner-occupied, single-family home. Later claims are subject to product availability and the catalog’s conditions. Labor and transportation are excluded. Confirm the applicable terms with your supplying Highland location.
Manufacturer terms and exclusions apply. Keep your invoice, item numbers and photos. Shipping damage and return requests follow the separate claims process.
Coverage depends on the collection, component or supplying location. The brand reference below applies only within its stated scope; contact us to confirm the terms for this item.
Limited lifetime · catalog scopeThe 2026 Highland Cabinetry Colorado catalog describes limited lifetime coverage for the original purchaser in an owner-occupied, single-family home. Later claims are subject to product availability and the catalog’s conditions. Labor and transportation are excluded. Confirm the applicable terms with your supplying Highland location.
Manufacturer terms and exclusions apply. Keep your invoice, item numbers and photos. Shipping damage and return requests follow the separate claims process.
2 DRAWER BASE
| Image | Alt Image | SKU | Description | Qty | Price | |
|---|---|---|---|---|---|---|
 | | HCI-MSS-2DB36 | 2 DRAWER BASE CABINET 36"W 34.5H 24D" | Original price was: $1,089.43.$622.28Current price is: $622.28. | ||
| | HCI-MSS-2DB24 | 2 DRAWER BASE CABINET 24"W 34.5H 24D" | Original price was: $955.57.$545.82Current price is: $545.82. | ||
| | HCI-MSS-2DB30 | 2 DRAWER BASE CABINET 30"W 34.5H 24D" | Original price was: $998.25.$570.20Current price is: $570.20. |
STANDARD WALL
| Image | Alt Image | SKU | Description | Qty | Price | |
|---|---|---|---|---|---|---|
| | HCI-MSS-W3030 | 2 DOOR WALL CABINET 30"W 30"H 12"D | Original price was: $488.00.$278.74Current price is: $278.74. | ||
| | HCI-MSS-W3330 | 2 DOOR WALL CABINET 33"W 30"H 12"D | Original price was: $520.92.$297.54Current price is: $297.54. | ||
| | HCI-MSS-W3630 | 2 DOOR WALL CABINET 36"W 30"H 12"D | Original price was: $549.97.$314.14Current price is: $314.14. | ||
| | HCI-MSS-W0936 | SINGEL DOOR WALL CABINET 09"W 36"H 12"D | Original price was: $260.41.$148.74Current price is: $148.74. | ||
| | HCI-MSS-W1236 | SINGEL DOOR WALL CABINET 12"W 36"H 12"D | Original price was: $311.04.$177.67Current price is: $177.67. | ||
| | HCI-MSS-W1536 | SINGEL DOOR WALL CABINET 15"W 36"H 12"D | Original price was: $337.13.$192.56Current price is: $192.56. | ||
| | HCI-MSS-W1836 | SINGEL DOOR WALL CABINET 18"W 36"H 12"D | Original price was: $379.54.$216.79Current price is: $216.79. | ||
| | HCI-MSS-W2136 | SINGEL DOOR WALL CABINET 21"W 36"H 12"D | Original price was: $409.02.$233.62Current price is: $233.62. | ||
| | HCI-MSS-W2436 | 2 DOOR WALL CABINET 24"W 36"H 12"D | Original price was: $467.89.$267.26Current price is: $267.26. | ||
| | HCI-MSS-W2736 | 2 DOOR WALL CABINET 27"W 36"H 12"D | Original price was: $516.09.$294.79Current price is: $294.79. | ||
| | HCI-MSS-W3036 | 2 DOOR WALL CABINET 30"W 36"H 12"D | Original price was: $568.20.$324.55Current price is: $324.55. | ||
| | HCI-MSS-W3336 | 2 DOOR WALL CABINET 33"W 36"H 12"D | Original price was: $612.61.$349.92Current price is: $349.92. | ||
| | HCI-MSS-W3636 | 2 DOOR WALL CABINET 36"W 36"H 12"D | Original price was: $651.53.$372.14Current price is: $372.14. | ||
| | HCI-MSS-W0942 | SINGEL DOOR WALL CABINET 09"W 42"H 12"D | Original price was: $332.49.$189.92Current price is: $189.92. | ||
| | HCI-MSS-W1242 | SINGEL DOOR WALL CABINET 12"W 42"H 12"D | Original price was: $374.96.$214.18Current price is: $214.18. | ||
| | HCI-MSS-W1542 | SINGEL DOOR WALL CABINET 15"W 42"H 12"D | Original price was: $410.72.$234.60Current price is: $234.60. | ||
| | HCI-MSS-W1842 | SINGEL DOOR WALL CABINET 18"W 42"H 12"D | Original price was: $449.03.$256.49Current price is: $256.49. | ||
| | HCI-MSS-W2142 | SINGEL DOOR WALL CABINET 21"W 42"H 12"D | Original price was: $481.15.$274.82Current price is: $274.82. | ||
| | HCI-MSS-W2442 | 2 DOOR WALL CABINET 24"W 42"H 12"D | Original price was: $544.37.$310.94Current price is: $310.94. | ||
| | HCI-MSS-W2742 | 2 DOOR WALL CABINET 27"W 42"H 12"D | Original price was: $590.19.$337.12Current price is: $337.12. | ||
| | HCI-MSS-W3042 | 2 DOOR WALL CABINET 30"W 42"H 12"D | Original price was: $641.51.$366.43Current price is: $366.43. | ||
| | HCI-MSS-W3342 | 2 DOOR WALL CABINET 33"W 42"H 12"D | Original price was: $690.94.$394.67Current price is: $394.67. | ||
| | HCI-MSS-W3642 | 2 DOOR WALL CABINET 36"W 42"H 12"D | Original price was: $734.81.$419.72Current price is: $419.72. | ||
| | HCI-MSS-W3012 | 2 DOOR WALL CABINET 30"W 12"H 12"D | Original price was: $300.11.$171.42Current price is: $171.42. | ||
| | HCI-MSS-W3015 | 2 DOOR WALL CABINET 30"W 15"H 12"D | Original price was: $330.92.$189.02Current price is: $189.02. | ||
| | HCI-MSS-W3018 | 2 DOOR WALL CABINET 30"W 18"H 12"D | Original price was: $350.80.$200.38Current price is: $200.38. | ||
| | HCI-MSS-W3024 | 2 DOOR WALL CABINET 30"W 24"H 12"D | Original price was: $403.98.$230.75Current price is: $230.75. | ||
| | HCI-MSS-W3312 | 2 DOOR WALL CABINET 33"W 12"H 12"D | Original price was: $322.66.$184.30Current price is: $184.30. | ||
| | HCI-MSS-W3315 | 2 DOOR WALL CABINET 33"W 15"H 12"D | Original price was: $330.92.$189.02Current price is: $189.02. | ||
| | HCI-MSS-W3318 | 2 DOOR WALL CABINET 33"W 18"H 12"D | Original price was: $386.92.$221.01Current price is: $221.01. | ||
| | HCI-MSS-W3324 | 2 DOOR WALL CABINET 33"W 24"H 12"D | Original price was: $454.31.$259.50Current price is: $259.50. | ||
| | HCI-MSS-W3612 | 2 DOOR WALL CABINET 36"W 12"H 12"D | Original price was: $322.66.$184.30Current price is: $184.30. | ||
| | HCI-MSS-W3615 | 2 DOOR WALL CABINET 36"W 15"H 12"D | Original price was: $358.24.$204.62Current price is: $204.62. | ||
| | HCI-MSS-W3618 | 2 DOOR WALL CABINET 36"W 18"H 12"D | Original price was: $386.92.$221.01Current price is: $221.01. | ||
| | HCI-MSS-W3624 | 2 DOOR WALL CABINET 36"W 24"H 12"D | Original price was: $454.31.$259.50Current price is: $259.50. | ||
| | HCI-MSS-W0930 | SINGEL DOOR WALL CABINET 09"W 30"H 12"D | Original price was: $231.39.$132.16Current price is: $132.16. | ||
| | HCI-MSS-W1230 | SINGEL DOOR WALL CABINET 12"W 30"H 12"D | Original price was: $271.83.$155.26Current price is: $155.26. | ||
| | HCI-MSS-W1530 | SINGEL DOOR WALL CABINET 15"W 30"H 12"D | Original price was: $300.56.$171.68Current price is: $171.68. | ||
| | HCI-MSS-W1830 | SINGEL DOOR WALL CABINET 18"W 30"H 12"D | Original price was: $324.02.$185.08Current price is: $185.08. | ||
| | HCI-MSS-W2130 | SINGEL DOOR WALL CABINET 21"W 30"H 12"D | Original price was: $347.61.$198.55Current price is: $198.55. | ||
| | HCI-MSS-W2430 | 2 DOOR WALL CABINET 24"W 30"H 12"D | Original price was: $403.82.$230.66Current price is: $230.66. | ||
| | HCI-MSS-W2730 | 2 DOOR WALL CABINET 27"W 30"H 12"D | Original price was: $449.48.$256.74Current price is: $256.74. |
STANDARD PANTRY
| Image | Alt Image | SKU | Description | Qty | Price | |
|---|---|---|---|---|---|---|
| | HCI-MSS-PC309024 | 2 DOOR PANTRY 30"W 90"H 24"D | Original price was: $1,877.02.$1,072.16Current price is: $1,072.16. | ||
| | HCI-MSS-PC188424 | SINGLE DOOR PANTRY 18"W 84"H 24"D | Original price was: $1,595.44.$911.31Current price is: $911.31. | ||
| | HCI-MSS-PC189024 | SINGLE DOOR PANTRY 18"W 90"H 24"D | Original price was: $1,659.09.$947.68Current price is: $947.68. | ||
| | HCI-MSS-PC189624 | SINGLE DOOR PANTRY 18"W 96'"H 24"D | Original price was: $1,759.82.$1,005.21Current price is: $1,005.21. | ||
| | HCI-MSS-PC248424 | 2 DOOR PANTRY 24"W 84"H 24"D | Original price was: $1,692.49.$966.75Current price is: $966.75. | ||
| | HCI-MSS-PC249024 | 2 DOOR PANTRY 24"W 90"H 24"D | Original price was: $1,773.07.$1,012.77Current price is: $1,012.77. | ||
| | HCI-MSS-PC249624 | 2 DOOR PANTRY 24"W 96"H 24"D | Original price was: $1,896.48.$1,083.27Current price is: $1,083.27. | ||
| | HCI-MSS-PC308424 | 2 DOOR PANTRY 30"W 84"H 24"D | Original price was: $1,771.93.$1,012.12Current price is: $1,012.12. | ||
| | HCI-MSS-PC309624 | 2 DOOR PANTRY 30"W 96"H 24"D | Original price was: $1,971.91.$1,126.36Current price is: $1,126.36. |
SINK BASE VANITY
| Image | Alt Image | SKU | Description | Qty | Price | |
|---|---|---|---|---|---|---|
| | HCI-MSS-VSD4821D | VANITY SINK BASE DRAWER 48"W 34.5"H 21"D | Original price was: $1,159.30.$662.19Current price is: $662.19. | ||
| | HCI-MSS-VSB2421 | VANITY SINK BASE 24"W 34.5"H 21"D | Original price was: $497.08.$283.94Current price is: $283.94. | ||
| | HCI-MSS-VSB27 | VANITY SINK BASE 27"W 34.5"H 21"D | Original price was: $527.36.$301.23Current price is: $301.23. | ||
| | HCI-MSS-VSB3021 | VANITY SINK BASE 30"W 34.5"H 21"D | Original price was: $527.36.$301.23Current price is: $301.23. | ||
| | HCI-MSS-VSB33 | VANITY SINK BASE 33"W 34.5"H 21"D | Original price was: $595.34.$340.06Current price is: $340.06. | ||
| | HCI-MSS-VSB3621 | VANITY SINK BASE 36"W 34.5"H 21"D | Original price was: $595.23.$340.00Current price is: $340.00. | ||
| | HCI-MSS-VSD6021D | VANITY SINK BASE DRAWER 60"W 34.5"H 21"D | Original price was: $1,440.68.$822.91Current price is: $822.91. |
REFRIGERATOR PANEL
| Image | Alt Image | SKU | Description | Qty | Price | |
|---|---|---|---|---|---|---|
| — | HCI-MSS-REP1.5*96*24 | Refrigerator Panel, W 1.5", H 96", D 24" | Original price was: $259.56.$148.27Current price is: $148.27. |
LIGHT RAIL MOULDING
| Image | Alt Image | SKU | Description | Qty | Price | |
|---|---|---|---|---|---|---|
| — | HCI-MSS-LRM8 | Light Rail Molding, W 0.25", H 4.5", D 96" | Original price was: $57.77.$32.99Current price is: $32.99. |
6" FILLER
| Image | Alt Image | SKU | Description | Qty | Price | |
|---|---|---|---|---|---|---|
| — | HCI-MSS-WF642 | Fillers, W 6", H 42", D 0.75" | Original price was: $92.28.$52.70Current price is: $52.70. | ||
| — | HCI-MSS-TF6*96 | Tall Fillers, W 6", H 96", D 0.75" | Original price was: $245.04.$139.96Current price is: $139.96. | ||
| — | HCI-MSS-WF342 | Fillers, W 3", H 42", D 0.75" | Original price was: $37.64.$21.49Current price is: $21.49. | ||
| — | HCI-MSS-WF630 | Fillers, W 6", H 30", D 0.75" | Original price was: $58.75.$33.55Current price is: $33.55. |
WOODEN HOOD
| Image | Alt Image | SKU | Description | Qty | Price | |
|---|---|---|---|---|---|---|
| — | HCI-MSS-RH36 | Hood Vent 36"W 36"H 24"D 33" OPENING | Original price was: $846.02.$483.24Current price is: $483.24. |
VALANCE
| Image | Alt Image | SKU | Description | Qty | Price | |
|---|---|---|---|---|---|---|
| — | HCI-MSS-SCM2 | Cove Crown Molding, W 2 1/4", H 96", D 3/4". | Original price was: $223.45.$127.63Current price is: $127.63. | ||
| — | HCI-MSS-SCM3 | Cove Crown Molding, W 3 3/4", H 96", D 3/4". | Original price was: $155.21.$88.66Current price is: $88.66. | ||
| — | HCI-MSS-V36 | Arched Valence, W 36", H 6", D 3/4" | Original price was: $72.05.$41.15Current price is: $41.15. | ||
| — | HCI-MSS-V42 | Arched Valence, W 42", H 6" D 3/4" | Original price was: $85.24.$48.68Current price is: $48.68. | ||
| — | HCI-MSS-V48 | Arched Valence, W 48", H 6", D 3/4" | Original price was: $93.43.$53.36Current price is: $53.36. |
DIAGIONAL WALL
| Image | Alt Image | SKU | Description | Qty | Price | |
|---|---|---|---|---|---|---|
| | HCI-MSS-WDC243012 | WALL DIAGONAL CABINET 24"H 30"H 12"D | Original price was: $505.30.$288.63Current price is: $288.63. | ||
| | HCI-MSS-WDC243612 | WALL DIAGONAL CABINET 24"H 36"H 12"D | Original price was: $607.94.$347.26Current price is: $347.26. | ||
| | HCI-MSS-WDC244212 | WALL DIAGONAL CABINET 24"H 42"H 12"D | Original price was: $707.50.$404.11Current price is: $404.11. |
LASY SUSAN WALL
| Image | Alt Image | SKU | Description | Qty | Price | |
|---|---|---|---|---|---|---|
| | HCI-MSS-WLS243012 | WALL LAZY SUSAN 24"W 30"H 12"D | Original price was: $505.30.$288.63Current price is: $288.63. | ||
| | HCI-MSS-WLS243612 | WALL LAZY SUSAN 24"W 36"H 12"D | Original price was: $607.94.$347.26Current price is: $347.26. | ||
| | HCI-MSS-WLS244212 | WALL LAZY SUSAN 24"W 42"H 12"D | Original price was: $707.50.$404.11Current price is: $404.11. |
DEEP WALL
| Image | Alt Image | SKU | Description | Qty | Price | |
|---|---|---|---|---|---|---|
| | HCI-MSS-W361224 | 2 DOOR WALL CABINET 36"W 12"H 24"D | Original price was: $460.43.$263.01Current price is: $263.01. | ||
| | HCI-MSS-W361524 | 2 DOOR WALL CABINET 36"W 15"H 24"D | Original price was: $508.66.$290.55Current price is: $290.55. | ||
| | HCI-MSS-W361824 | 2 DOOR WALL CABINET 36"W 18"H 24"D | Original price was: $565.81.$323.18Current price is: $323.18. | ||
| | HCI-MSS-W362424 | 2 DOOR WALL CABINET 36"W 24"H 24"D | Original price was: $670.15.$382.79Current price is: $382.79. |
OPEN END WALL
| Image | Alt Image | SKU | Description | Qty | Price | |
|---|---|---|---|---|---|---|
| — | HCI-MSS-WES0930 | WALL END SHELF CABINET 09"W 30"H 12"D | Original price was: $262.12.$149.72Current price is: $149.72. | ||
| — | HCI-MSS-WES0936 | WALL END SHELF CABINET 09"W 36"H 12"D | Original price was: $295.85.$168.99Current price is: $168.99. | ||
| — | HCI-MSS-WES0942 | WALL END SHELF CABINET 09"W 42"H 12"D | Original price was: $342.89.$195.86Current price is: $195.86. |
ANGLED END WALL
| Image | Alt Image | SKU | Description | Qty | Price | |
|---|---|---|---|---|---|---|
| — | HCI-MSS-WEC1230 | WALL END CABINET 12"W 30"H 12"D | Original price was: $489.64.$279.68Current price is: $279.68. | ||
| — | HCI-MSS-WEC1236 | WALL END CABINET 12"W 36"H 12"D | Original price was: $538.96.$307.85Current price is: $307.85. | ||
| — | HCI-MSS-WEC1242 | WALL END CABINET 12"W 42"H 12"D | Original price was: $563.85.$322.06Current price is: $322.06. |
MICROWAVE WALL
| Image | Alt Image | SKU | Description | Qty | Price | |
|---|---|---|---|---|---|---|
| | HCI-MSS-WMC2730 | WALL MICROWAVE CABINET 27"W 30"H 12"D | Original price was: $545.46.$311.57Current price is: $311.57. | ||
| | HCI-MSS-WMC2736 | WALL MICROWAVE CABINET 27"W 36"H 12"D | Original price was: $581.64.$332.23Current price is: $332.23. | ||
| | HCI-MSS-WMC2742 | WALL MICROWAVE CABINET 27"W 42"H 12"D | Original price was: $617.20.$352.55Current price is: $352.55. |
GLASS CABINET
| Image | Alt Image | SKU | Description | Qty | Price | |
|---|---|---|---|---|---|---|
| | HCI-MSS-WG1230 | WALL GLASS CABINET 12"W 30"H 12"D | Original price was: $253.75.$144.93Current price is: $144.93. | ||
| | HCI-MSS-WG1530 | WALL GLASS CABINET 15"W 30"H 12"D | Original price was: $319.91.$182.74Current price is: $182.74. | ||
| | HCI-MSS-WG1830 | WALL GLASS CABINET 18"W 30"H 12"D | Original price was: $385.75.$220.34Current price is: $220.34. | ||
| | HCI-MSS-WG1236 | WALL GLASS CABINET 12"W 36"H 12"D | Original price was: $152.73.$87.24Current price is: $87.24. | ||
| | HCI-MSS-WG1536 | WALL GLASS CABINET 15"W 36"H 12"D | Original price was: $192.45.$109.93Current price is: $109.93. | ||
| | HCI-MSS-WG1836 | WALL GLASS CABINET 18"W 36"H 12"D | Original price was: $232.03.$132.54Current price is: $132.54. | ||
| | HCI-MSS-WG1242 | WALL GLASS CABINET 12"W 42"H 12"D | Original price was: $178.59.$102.02Current price is: $102.02. | ||
| | HCI-MSS-WG1542 | WALL GLASS CABINET 15"W 42"H 12"D | Original price was: $225.10.$128.57Current price is: $128.57. | ||
| | HCI-MSS-WG1842 | WALL GLASS CABINET 18"W 42"H 12"D | Original price was: $271.35.$154.99Current price is: $154.99. |
DIAGIONAL GLASS WALL
| Image | Alt Image | SKU | Description | Qty | Price | |
|---|---|---|---|---|---|---|
| | HCI-MSS-WDCG243012 | WALL DIAGONAL CABINET GLASS 24"H 30"H 12"D | Original price was: $107.42.$61.36Current price is: $61.36. | ||
| | HCI-MSS-WDCG243612 | WALL DIAGONAL CABINET GLASS 24"H 36"H 12"D | Original price was: $170.06.$97.14Current price is: $97.14. | ||
| | HCI-MSS-WDCG244212 | WALL DIAGONAL CABINET GLASS 24"H 42"H 12"D | Original price was: $198.85.$113.58Current price is: $113.58. |
STANDARD BASE
| Image | Alt Image | SKU | Description | Qty | Price | |
|---|---|---|---|---|---|---|
| | HCI-MSS-B09 | 9" Base Cabinet 09"W 34 1/2"H 24"D | Original price was: $441.19.$252.02Current price is: $252.02. | ||
| | HCI-MSS-B12 | 12" Base Cabinet 12"W34 1/2"H 24"D | Original price was: $480.78.$274.62Current price is: $274.62. | ||
| | HCI-MSS-B15 | 15" Base Cabinet 15"W34 1/2"H 24"D | Original price was: $512.22.$292.58Current price is: $292.58. | ||
| | HCI-MSS-B18 | 18" Base Cabinet 18"W34 1/2"H 24"D | Original price was: $549.56.$313.91Current price is: $313.91. | ||
| | HCI-MSS-B21 | 21" Base Cabinet 21"W34 1/2"H 24"D | Original price was: $596.85.$340.92Current price is: $340.92. | ||
| | HCI-MSS-B24 | Base Cabinet- 24"W x 34-1/2"H x 24"D - 2D, lDR , lS | Original price was: $667.03.$381.01Current price is: $381.01. | ||
| | HCI-MSS-B27 | Base Cabinet- 27"W x 34-1/2"H x 24"D - 2D, lDR , lS | Original price was: $716.10.$409.04Current price is: $409.04. | ||
| | HCI-MSS-B30 | Base Cabinet- 30"W x 34-1/2"H x 24"D - 2D, 2DR, lS | Original price was: $792.12.$452.46Current price is: $452.46. | ||
| | HCI-MSS-B33 | Base Cabinet- 33"W x 34-1/2"H x 24"D - 2D, 2DR, lS | Original price was: $857.35.$489.71Current price is: $489.71. | ||
| | HCI-MSS-B36 | Base Cabinet- 36"W x 34-1/2"H x 24"D - 2D, 2DR, lS | Original price was: $894.21.$510.77Current price is: $510.77. | ||
| | HCI-MSS-B39 | Base Cabinet- 39"W x 34-1/2"H x 24"D - 2D, 2DR, lS | Original price was: $939.57.$536.69Current price is: $536.69. | ||
| | HCI-MSS-B42 | Base Cabinet- 42"W x 34-1/2"H x 24"D - 2D, 2DR, lS | Original price was: $981.03.$560.36Current price is: $560.36. |
BLIND CORNER BASE
| Image | Alt Image | SKU | Description | Qty | Price | |
|---|---|---|---|---|---|---|
| | HCI-MSS-BBC42 | BASE BLIND CORNER 42"W 34.5"H 24"D | Original price was: $750.04.$428.42Current price is: $428.42. |
END BASE
| Image | Alt Image | SKU | Description | Qty | Price | |
|---|---|---|---|---|---|---|
| | HCI-MSS-BEC24 | BASE END CABINET 24"W 34.5"H 24"D | Original price was: $691.05.$394.72Current price is: $394.72. |
OPEN END BASE
| Image | Alt Image | SKU | Description | Qty | Price | |
|---|---|---|---|---|---|---|
| — | HCI-MSS-BES09 | BASE END SHELF CABINET 09"W 34.5H 24D" | Original price was: $279.66.$159.74Current price is: $159.74. |
LASY SUSAN CORNER BASE
| Image | Alt Image | SKU | Description | Qty | Price | |
|---|---|---|---|---|---|---|
| | HCI-MSS-BLS33 | LASY SUSAN BASE 33"W 34.5"H 24"D | Original price was: $986.70.$563.59Current price is: $563.59. | ||
| | HCI-MSS-BLS36 | LASY SUSAN BASE 36"W 34.5"H 24"D | Original price was: $1,011.86.$577.97Current price is: $577.97. |
FARM SINK BASE 2
| Image | Alt Image | SKU | Description | Qty | Price | |
|---|---|---|---|---|---|---|
| | HCI-MSS-FSB36 | FARM SINK BASE CABINET NO APPRON 36"W 34.5"H 24"D | Original price was: $697.26.$398.28Current price is: $398.28. |
MICROWAVE BASE
| Image | Alt Image | SKU | Description | Qty | Price | |
|---|---|---|---|---|---|---|
| — | HCI-MSS-BMC30 | MICROWAVE BASE CABINET 30"W 34.5"H 24"D | Original price was: $723.04.$413.00Current price is: $413.00. |
TRASH BASE
| Image | Alt Image | SKU | Description | Qty | Price | |
|---|---|---|---|---|---|---|
| | HCI-MSS-BWB18 | TRASH CAN BASE 18"W 34.5"H 24"D | Original price was: $727.23.$415.39Current price is: $415.39. |
CORNER SINK BASE
| Image | Alt Image | SKU | Description | Qty | Price | |
|---|---|---|---|---|---|---|
| | HCI-MSS-CSB36 | CORNER SINK BASE CABINET 36"W 34.5"H 24"D | Original price was: $875.82.$500.26Current price is: $500.26. |
3 DRAWER BASE
| Image | Alt Image | SKU | Description | Qty | Price | |
|---|---|---|---|---|---|---|
| — | HCI-MSS-DB12 | 3 DRAWER BASE CABINET 12"W 34.5H 24D" | Original price was: $752.99.$430.11Current price is: $430.11. | ||
| — | HCI-MSS-DB15 | 3 DRAWER BASE CABINET 15"W 34.5H 24D" | Original price was: $811.93.$463.77Current price is: $463.77. | ||
| — | HCI-MSS-DB18 | 3 DRAWER BASE CABINET 18"W 34.5H 24D" | Original price was: $870.31.$497.11Current price is: $497.11. | ||
| — | HCI-MSS-DB21 | 3 DRAWER BASE CABINET 21"W 34.5H 24D" | Original price was: $941.98.$538.05Current price is: $538.05. | ||
| — | HCI-MSS-DB24 | 3 DRAWER BASE CABINET 24"W 34.5H 24D" | Original price was: $1,005.87.$574.55Current price is: $574.55. | ||
| — | HCI-MSS-DB30 | 3 DRAWER BASE CABINET 30"W 34.5H 24D" | Original price was: $1,048.60.$598.95Current price is: $598.95. | ||
| — | HCI-MSS-DB36 | 3 DRAWER BASE CABINET 36"W 34.5H 24D" | Original price was: $1,139.73.$651.01Current price is: $651.01. |
SINK BASE
| Image | Alt Image | SKU | Description | Qty | Price | |
|---|---|---|---|---|---|---|
| | HCI-MSS-SB30 | SINK BASE Cabinet- 30"W x 34-1/2"H x 24"D - 2D, 2DR, lS | Original price was: $639.85.$365.48Current price is: $365.48. | ||
| | HCI-MSS-SB33 | SINK BASE Cabinet- 33"W x 34-1/2"H x 24"D - 2D, 2DR, lS | Original price was: $639.80.$365.44Current price is: $365.44. | ||
| | HCI-MSS-SB36 | SINK BASE Cabinet- 36"W x 34-1/2"H x 24"D - 2D, 2DR, lS | Original price was: $639.80.$365.44Current price is: $365.44. | ||
| | HCI-MSS-SB42 | SINK BASE Cabinet- 42"W x 34-1/2"H x 24"D - 2D, 2DR, lS | Original price was: $675.73.$385.97Current price is: $385.97. |
SPICE PULL OUT BASE
| Image | Alt Image | SKU | Description | Qty | Price | |
|---|---|---|---|---|---|---|
| | HCI-MSS-SP09 | SPICE PULLOUT BASE CABINET 09"W 34.5"H 24"D | Original price was: $561.70.$320.83Current price is: $320.83. |
DRAWER BASE VANITY
| Image | Alt Image | SKU | Description | Qty | Price | |
|---|---|---|---|---|---|---|
| | HCI-MSS-VDB12 | VANITY 3 DRAWER BASE 12"W 34.5"H 21"D | Original price was: $658.26.$376.00Current price is: $376.00. | ||
| | HCI-MSS-VDB15 | VANITY 3 DRAWER BASE 15"W 34.5"H 21"D | Original price was: $699.34.$399.46Current price is: $399.46. | ||
| | HCI-MSS-VDB18 | VANITY 3 DRAWER BASE 18"W 34.5"H 21"D | Original price was: $738.95.$422.08Current price is: $422.08. | ||
| | HCI-MSS-VDB21 | VANITY 3 DRAWER BASE 21"W 34.5"H 21"D | Original price was: $828.00.$472.95Current price is: $472.95. | ||
| | HCI-MSS-VDB24 | VANITY 3 DRAWER BASE 24"W 34.5"H 21"D | Original price was: $868.14.$495.89Current price is: $495.89. |
SINK VANITY DRAWER TO THE LEFT
| Image | Alt Image | SKU | Description | Qty | Price | |
|---|---|---|---|---|---|---|
| | HCI-MSS-VSD4221DL | VANITY SINK BASE DRAWER TO THE LEFT 42"W 34.5"H 21"D | Original price was: $1,010.85.$577.40Current price is: $577.40. |
SINK VANITY DRAWER TO THE RIGHT
| Image | Alt Image | SKU | Description | Qty | Price | |
|---|---|---|---|---|---|---|
| | HCI-MSS-VSD4221DR | VANITY SINK BASE DRAWER TO THE RIGHT 42"W 34.5"H 21"D | Original price was: $1,010.85.$577.40Current price is: $577.40. |
DOUBLE SINK VANITY
| Image | Alt Image | SKU | Description | Qty | Price | |
|---|---|---|---|---|---|---|
| | HCI-MSS-VSD6021DD | DOUBLE SINK VANITY 60"W 34.5"H 21"D | Original price was: $1,380.44.$788.51Current price is: $788.51. |
COUNTER LINEN
| Image | Alt Image | SKU | Description | Qty | Price | |
|---|---|---|---|---|---|---|
| | HCI-MSS-CL156012 | Counter Linen WALL CABINET WITH DRAWERS ON BOTTOM | Original price was: $964.42.$550.88Current price is: $550.88. |
KNEE DRAWER
| Image | Alt Image | SKU | Description | Qty | Price | |
|---|---|---|---|---|---|---|
| — | HCI-MSS-KD2421 | Vanity Knee Drawer, W 24", D 21", H 7" | Original price was: $221.82.$126.71Current price is: $126.71. | ||
| — | HCI-MSS-KD3021 | Vanity Knee Drawer, W 30", D 21", H 7" | Original price was: $274.38.$156.73Current price is: $156.73. |
OVEN PANTRY
| Image | Alt Image | SKU | Description | Qty | Price | |
|---|---|---|---|---|---|---|
| | HCI-MSS-OC338424 | OVEN PANTRY 33"W 84"H 24"D | Original price was: $1,815.80.$1,037.18Current price is: $1,037.18. | ||
| | HCI-MSS-OC339024 | OVEN PANTRY 33"W 90"H 24"D | Original price was: $1,897.38.$1,083.79Current price is: $1,083.79. | ||
| | HCI-MSS-OC339624 | OVEN PANTRY 33"W 96"H 24"D | Original price was: $1,980.10.$1,131.03Current price is: $1,131.03. |
DECORATIVE DOOR
| Image | Alt Image | SKU | Description | Qty | Price | |
|---|---|---|---|---|---|---|
| — | HCI-MSS-BFD24 | Wall Decorative Door, W 24.5", H 29.5", D 3/4" | Original price was: $282.86.$161.57Current price is: $161.57. | ||
| — | HCI-MSS-FD1230 | Wall Decorative Door, W 11.5", H 29.5", D 3/4" | Original price was: $143.56.$82.00Current price is: $82.00. | ||
| — | HCI-MSS-FD1236 | Wall Decorative Door, W 11.5", H 35.5", D 3/4" | Original price was: $172.35.$98.45Current price is: $98.45. | ||
| — | HCI-MSS-FD1242 | Wall Decorative Door, W 11.5", H 41.5", D 3/4" | Original price was: $201.03.$114.83Current price is: $114.83. |
BASE MOULDING
| Image | Alt Image | SKU | Description | Qty | Price | |
|---|---|---|---|---|---|---|
| — | HCI-MSS-BM8 | Base Molding, W 0.25", H 4.5", D 96" | Original price was: $161.26.$92.11Current price is: $92.11. |
CORBELS
| Image | Alt Image | SKU | Description | Qty | Price | |
|---|---|---|---|---|---|---|
| — | HCI-MSS-CORBEL8"X12" | Corbel, W 3", H 12", D 8" | Original price was: $129.36.$70.37Current price is: $70.37. |
CROWN MOULDING
| Image | Alt Image | SKU | Description | Qty | Price | |
|---|---|---|---|---|---|---|
| — | HCI-MSS-CR8 | Chair Rail Molding, W 0.25", H 4.5", D 96" | Original price was: $81.57.$46.60Current price is: $46.60. |
LEGS
| Image | Alt Image | SKU | Description | Qty | Price | |
|---|---|---|---|---|---|---|
| — | HCI-MSS-DLS4*4*34 1/2 | Leg Post, W 4", H 34.5", D 4" | Original price was: $218.81.$124.98Current price is: $124.98. |
DISHWASHER PANEL
| Image | Alt Image | SKU | Description | Qty | Price | |
|---|---|---|---|---|---|---|
| — | HCI-MSS-DWR3 | Dishwasher Panel, W 3", H 34.5", D 24" | Original price was: $114.22.$65.24Current price is: $65.24. |
FLOATING SHELFS
| Image | Alt Image | SKU | Description | Qty | Price | |
|---|---|---|---|---|---|---|
| — | HCI-MSS-FS30 | Floating Shelves, W 30", H 2.5", D 12" | Original price was: $399.82.$228.38Current price is: $228.38. | ||
| — | HCI-MSS-FS36 | Floating Shelves, W 36", H 2.5", D 12" | Original price was: $439.80.$251.22Current price is: $251.22. | ||
| — | HCI-MSS-FS42 | Floating Shelves, W 42", H 2.5", D 12" | Original price was: $485.11.$277.11Current price is: $277.11. |
OUTSIDE CORNER MOULDING
| Image | Alt Image | SKU | Description | Qty | Price | |
|---|---|---|---|---|---|---|
| — | HCI-MSS-OCM8 | Outside Corner Molding, W 0.75", H 0.75", L 96" | Original price was: $43.71.$24.97Current price is: $24.97. |
DRAWERS
| Image | Alt Image | SKU | Description | Qty | Price | |
|---|---|---|---|---|---|---|
| — | HCI-MSS-ODB7" | 33"Oven/Microwave Cabinet drawers | Original price was: $173.52.$94.40Current price is: $94.40. | ||
| — | HCI-MSS-ODB11" | 33"Oven/Microwave Cabinet drawers | Original price was: $200.18.$108.90Current price is: $108.90. |
PLYWOOD PANEL
| Image | Alt Image | SKU | Description | Qty | Price | |
|---|---|---|---|---|---|---|
| — | HCI-MSS-PNL34.5*96*1/2 | Panel, W 34.5", H 96", D 5" | Original price was: $333.59.$190.54Current price is: $190.54. | ||
| — | HCI-MSS-PNL34.5*96*1/4 | Panel, W 34.5", H 96", D 0.25" | Original price was: $240.16.$137.18Current price is: $137.18. | ||
| — | HCI-MSS-PNL34.5*96*3/4 | Panel, W 34.5", H 96", D 75" | Original price was: $413.68.$236.29Current price is: $236.29. |
SCRIBE MOULDING
| Image | Alt Image | SKU | Description | Qty | Price | |
|---|---|---|---|---|---|---|
| — | HCI-MSS-SM8 | Scribe Molding, W 0.25", H 0.75", L 96" | Original price was: $23.99.$13.70Current price is: $13.70. |
3" FILLER
| Image | Alt Image | SKU | Description | Qty | Price | |
|---|---|---|---|---|---|---|
| — | HCI-MSS-TF3*96 | Tall Fillers, W 3", H 96", D 0.75" | Original price was: $140.24.$80.10Current price is: $80.10. | ||
| — | HCI-MSS-WF330 | Fillers, W 3", H 30", D 0.75" | Original price was: $38.20.$21.82Current price is: $21.82. | ||
| — | HCI-MSS-WF336 | Fillers, W 3", H 36", D 0.75" | Original price was: $43.55.$24.88Current price is: $24.88. |
WINE RACK
| Image | Alt Image | SKU | Description | Qty | Price | |
|---|---|---|---|---|---|---|
| — | HCI-MSS-WRC3015 | WALL WINE RACK CABINET 30"W 15"H 12"D | Original price was: $536.38.$306.37Current price is: $306.37. |
TOE KICK
| Image | Alt Image | SKU | Description | Qty | Price | |
|---|---|---|---|---|---|---|
| — | HCI-MSS-TK8 | 8 Toe Kick | Original price was: $44.89.$25.64Current price is: $25.64. |
TOUCH UP KIT
| Image | Alt Image | SKU | Description | Qty | Price | |
|---|---|---|---|---|---|---|
| — | HCI-MSS-TUK | TOUCH UP KIT | Original price was: $37.32.$27.94Current price is: $27.94. |
STEM GLASS HOLDER
| Image | Alt Image | SKU | Description | Qty | Price | |
|---|---|---|---|---|---|---|
| — | HCI-MSS-30GR | Glass Holder W30" H1.5" D12" | Original price was: $189.71.$108.35Current price is: $108.35. |
ROLL OUT TRAYS
| Image | Alt Image | SKU | Description | Qty | Price | |
|---|---|---|---|---|---|---|
| — | HCI-MSS-ROT18 | Roll Out Trays, W 14", H 3.75", D 21" | Original price was: $90.89.$51.93Current price is: $51.93. | ||
| — | HCI-MSS-ROT24 | Roll Out Trays, W 20", H 3.75", D 21" | Original price was: $99.27.$56.70Current price is: $56.70. | ||
| — | HCI-MSS-ROT30 | Roll Out Trays, W 26", H 3.75", D 21" | Original price was: $108.35.$61.88Current price is: $61.88. | ||
| — | HCI-MSS-ROT36 | Roll Out Trays, W 32", H 3.75", D 21" | Original price was: $120.80.$69.00Current price is: $69.00. |