
Natural Shaker – Assembled Cabinets
ASSEMBLEDPrice range: $14.18 through $1,170.05
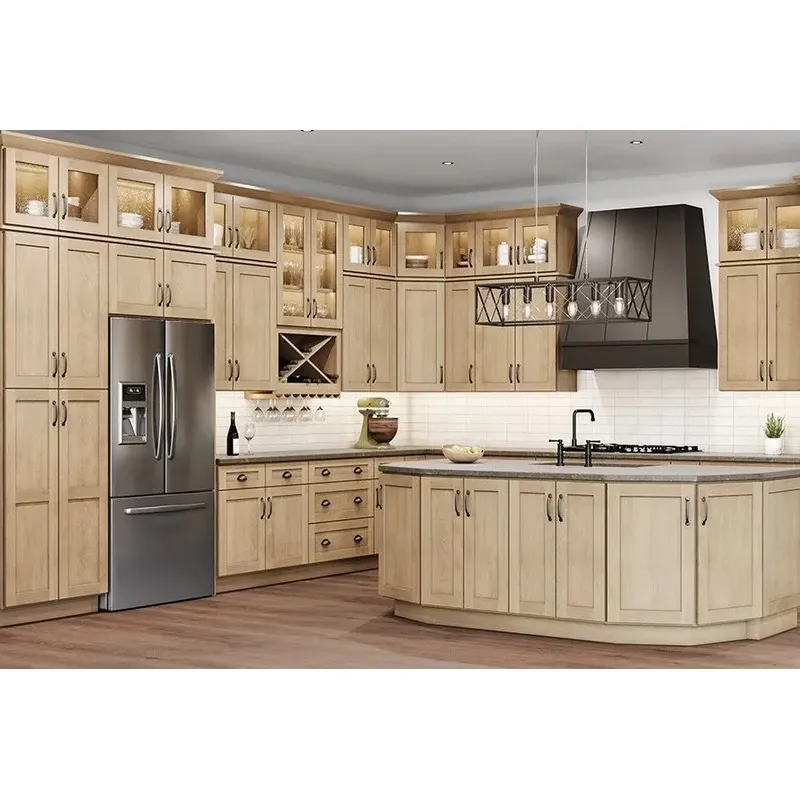
Highland Natural Shaker is an assembled cabinet family from Highland Cabinetry with the variable SKU A-HCI-NS-ALL. The collection combines a natural stained appearance with familiar Shaker geometry and is categorized under Assembled Cabinets and Assembled Highland Cabinetry Inc. Its design depends on real wood-tone variation, accurate sample review, coordinated materials, measured elevations, and exact-item verification.
Highland Natural Shaker gives buyers a brand-specific way to distinguish this assembled line from other similarly named cabinet products. Use the full collection name and exact SKU throughout the plans and item schedule. When comparing Natural Shaker Assembled Cabinets, verify dimensions, configuration, included components, finish representation, compatibility, availability, and current timing for every selected variation.

Review Highland Natural Shaker as a Varied Wood-Tone Finish
A Highland Natural Shaker sample represents the collection’s general design direction, but natural stained fronts can show differences in grain, figure, and tone. A small sample cannot predict the placement of every light or dark area across a complete room. Treat that variation as part of the planning process rather than expecting every front to look identical.
- Grain direction: Review how vertical and horizontal grain movement appears across doors and drawer fronts.
- Light and dark areas: Expect the complete cabinet run to contain more tonal range than one small sample.
- Adjacent fronts: Inspect neighboring cabinets together before installation according to the seller’s current receiving procedure.
- Long sightlines: View multiple cabinets from the room’s entries and connected spaces rather than examining each front only at close range.
- Sample limits: Use the sample to coordinate undertones and materials, not as a promise of identical grain.
Before approving the room palette, decide whether the natural variation should lead visually or sit quietly behind another material. If the cabinetry is the primary source of movement, use restrained counter and backsplash patterns. If a dramatic counter or tile is the focal point, compare its scale with the repeated Shaker fronts so the two patterns do not compete.
When received cabinets are available for inspection, follow the seller’s current process and review visible fronts as a group. Keep identifying labels connected to each item until the order is reconciled. If one item appears inconsistent with the product information or purchase documents, request clarification before distributing the cabinets throughout the project.
Test Highland Natural Shaker Under Daylight and LEDs
The natural finish may appear warmer, cooler, more golden, softer, or more neutral as daylight and artificial lighting change. A sample viewed under bright showroom lighting can look different beneath warm residential bulbs or beside reflective counters. Test it during morning, afternoon, and evening conditions in the actual project space.
- Window light: Move the sample near each major window because direction and reflected surroundings can alter the visible tone.
- Warm fixtures: Check whether the cabinetry and surrounding cream, beige, or wood-toned materials become overly yellow together.
- Cooler fixtures: Look for contrast that could make the natural finish appear warmer than intended.
- Task lighting: Evaluate the sample beneath fixtures planned for countertops, sinks, and appliance work areas.
- Evening conditions: Review the complete palette after daylight no longer supports the room.
Lighting terminology can help when comparing fixtures, but specifications should lead to real sample testing rather than replace it. The U.S. Department of Energy’s LED lighting overview provides useful background for understanding LED options. Review that information, then compare the actual cabinet and material samples beneath the selected fixtures.
Create one portable sample board containing the cabinet finish, countertop, backsplash, grout, flooring, wall paint, appliance finish, and proposed decorative metal. Move it through the room and review it from normal standing and seated positions. Materials that appear compatible when separated may reveal conflicting yellow, red, gray, or green undertones when placed edge to edge.
Coordinate Counters, Floors, Paint, and Metals
Natural-toned cabinetry can function as a warm neutral, but surrounding choices determine whether the room feels light, layered, rustic, tailored, or transitional. Establish a clear hierarchy. Choose one leading patterned surface, one or two supporting textures, and a controlled group of colors rather than giving every material equal visual emphasis.
- Light countertops: Warm white, cream, or softly patterned surfaces can brighten the room while preserving the cabinet warmth.
- Cooler counters: Compare them directly with the sample so the cabinetry does not appear unexpectedly yellow or red.
- Wood-look flooring: Choose a clearly compatible or deliberately contrasting tone instead of relying on an imperfect near-match.
- Backsplash and grout: Review tile and joint color together because grout lines repeat across a large visual area.
- Wall paint: Place the intended paint directly beside the cabinet sample under every planned light source.
- Decorative metals: Warm metals can reinforce the natural palette, while nickel or dark accents may create clearer contrast.
A room containing cabinetry and wood-look flooring does not require identical tones. Clear contrast can be easier to coordinate than two finishes that almost match. Use the countertop, backsplash, or paint as a visual bridge, and repeat selected colors elsewhere so the palette feels deliberate.
When selecting decorative pulls or knobs, test scale and placement against the Shaker rails before drilling finished fronts. Confirm whether decorative hardware is included or purchased separately for the exact item. Do not assume that an accessory shown in a related photograph accompanies every variation.
Map Natural Color Across Important Sightlines
Color and grain should be considered across full wall elevations and from adjacent rooms. A tall group of natural-toned cabinets can carry more visual weight than a shorter base run. Windows, appliance openings, painted walls, and backsplash areas can interrupt that mass and change how the collection is perceived.
Before ordering Highland Natural Shaker, stand at each main entry and identify which cabinet faces will be visible first. Repeat the exercise from seating areas and connected rooms. Use the elevations to balance tall units, wall cabinets, appliances, windows, and open wall areas rather than evaluating individual cabinets in isolation.
If another cabinet color is introduced, assign each finish a clear wall, level, or functional zone. A defined island, base-cabinet area, tall-storage wall, or connected-room application will usually feel more intentional than alternating colors without a visual reason. Repeat supporting counters, metals, or paint colors to connect the zones.
Build the Layout from Field Measurements
Create a current floor plan and wall elevations. Record wall lengths, ceiling height, windows, doors, trim, soffits, plumbing, electrical points, vents, and other fixed conditions. Check dimensions in several locations when walls, floors, or ceilings appear uneven. Assign every selected cabinet a specific plan location and practical role.
- Measure every wall: Verify current conditions instead of depending entirely on an older drawing.
- Mark fixed services: Record plumbing, electrical, ventilation, switches, outlets, and appliance connections.
- Confirm appliance documents: Use current manufacturer dimensions and required clearances for every selected model.
- Check corner operation: Review cabinet doors, drawers, appliance doors, handles, and neighboring walls.
- Study opposing runs: Consider circulation while cabinet and appliance doors are open.
- Review wall elevations: Balance tall cabinets, wall cabinets, windows, appliances, panels, and open areas.
- Create an exact-item schedule: Record each variation, SKU, size, configuration, quantity, and intended location.
Appliance planning should include full dimensions, handles, hinges, ventilation needs, service clearances, and connection points. A refrigerator, oven, dishwasher, or other appliance can extend beyond its marketed width when open. Confirm that operation does not conflict with cabinet fronts, walls, islands, or circulation routes.
Verified Line Details for Highland Natural Shaker
Current product information identifies the following construction and operating details for applicable cabinet SKUs in this line:
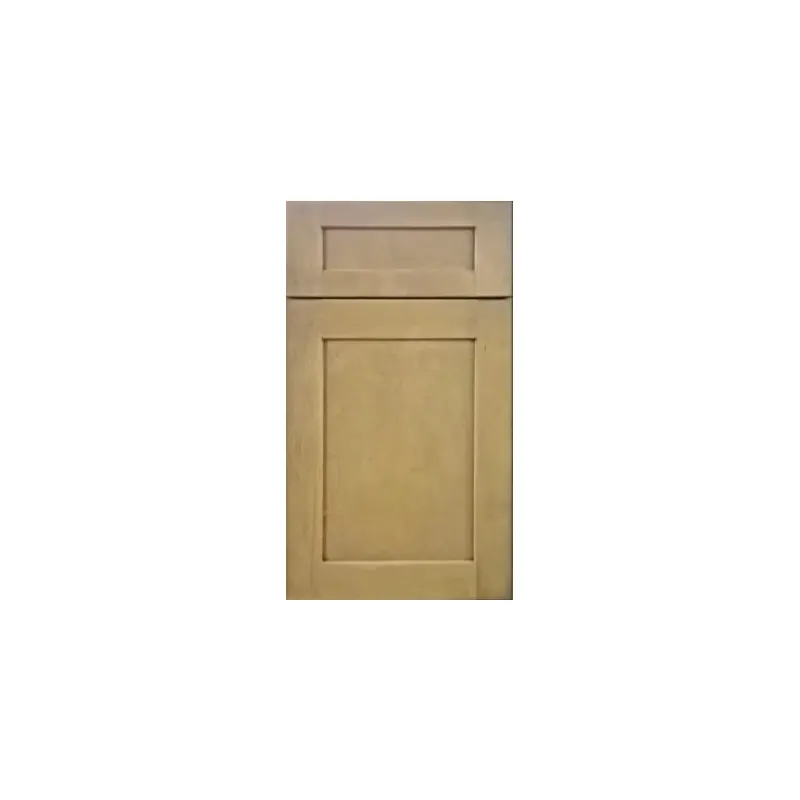
- Five-piece Shaker stained birch doors and drawer fronts for the stained finish.
- Doors and drawer fronts listed at 3/4-inch thickness with a full-overlay presentation.
- Full-extension, undermount, soft-close concealed steel drawer glides where drawers apply.
- Six-way adjustable 1-1/4-inch hinges with soft-closing inserts where hinged doors apply.
- A 1/2-inch cabinet-grade plywood box.
- Metal L-bracket reinforcement identified for base-cabinet applications.
- Adjustable cabinet-grade plywood shelves listed at 3/4-inch with metal shelf rests where shelves apply.
- A natural cabinet interior described as clear-coated.
These details describe applicable cabinet items, not every panel, filler, trim component, or accessory in the variable family. Drawer-glide information applies where a selected cabinet includes the relevant drawers, hinge information applies where hinged doors are present, and base reinforcement is specifically identified for base-cabinet applications. Verify every exact SKU before purchase.
Do not extend one cabinet’s dimensions, included parts, configuration, or operating features to another item without checking its active product information. If the family description and exact variation appear inconsistent, request clarification and retain the response with the project documents.
Plan Panels, Fillers, and Visible Ends
Panels, fillers, and finishing pieces should address measured layout conditions rather than become last-minute additions. Identify exposed cabinet ends, wall clearances, corners, changes in depth, and transitions near ceilings or appliances on the drawings. Connect every proposed finishing component to a specific order line and plan location.
- Mark every cabinet side that will remain visible after installation.
- Measure walls and corners that could affect door or drawer operation.
- Review transitions between cabinets with different heights or depths.
- Check proposed finishing pieces against ceilings, soffits, windows, and nearby trim.
- Verify finish compatibility and current dimensions for every exact component.
Natural-tone coordination is especially important at visible ends and transitions. Confirm that current finish information or an available sample represents the intended component. Do not estimate compatibility from a related photograph or another cabinet family.
Plan Receiving for Natural Shaker Assembled Cabinets
Highland Natural Shaker is listed as assembled cabinetry, so receiving plans should use complete cabinet dimensions. Measure gates, exterior doors, hallways, elevators, stairs, landings, and tight turns between the unloading point and installation area. Consider width, height, depth, and the space required to rotate a tall or wide unit while moving it through the building.
- Doorways: Measure usable openings after accounting for stops, handles, doors, and fixed obstructions.
- Elevators: Confirm interior size, door height, reservations, weight rules, and building procedures.
- Stairs: Check landing depth, overhead clearance, railing locations, and changes in direction.
- Interior routes: Remove movable obstacles and protect completed floors before receiving.
- Staging: Reserve a clean, dry area where cabinets can be grouped by floor-plan location.
Inspect labels, visible fronts, and packaging promptly according to the seller’s current procedure. Compare received items with the purchase record before distributing them throughout the project. Retain identifying materials until the order is reconciled, and report anything missing, damaged, or inconsistent through the current seller process.
Availability and lead information can vary by exact selection and order. Confirm current item availability, fulfillment details, destination requirements, and the latest estimate before coordinating installers, appliances, countertops, or other trades. Do not represent family-level timing as a guaranteed date.
Verify Every Variation and Exact SKU
The A-HCI-NS-ALL Highland Natural Shaker family is a variable product, so active selection-level information should control purchasing. A family photograph or related cabinet may provide context, but it should not replace the dimensions, configuration, compatibility, included items, and current details attached to the exact variation.
- Identity: Confirm the complete product name, selected variation, SKU, quantity, and plan location.
- Dimensions: Compare current measurements with the floor plan, elevations, appliances, and receiving route.
- Configuration: Verify the cabinet type and any orientation or layout details displayed for the item.
- Included items: Review what accompanies the selection and what may require a separate purchase.
- Features: Confirm which listed hinges, glides, shelves, or reinforcements apply to that cabinet.
- Compatibility: Check neighboring cabinets, panels, fillers, trim, and accessories individually.
- Finish: Confirm that current imagery or an available sample represents the chosen variation.
- Fulfillment: Recheck current availability and timing immediately before submitting the order.
Resolve missing or conflicting information before purchase. Save approved drawings, appliance documents, written clarifications, finish references, and the exact-item schedule together so designers, installers, and other trades work from one current project record.
Care for the Natural Stained Finish
Begin care with Highland Cabinetry’s current guidance for the exact finish. Remove routine dust with a clean microfiber cloth and address minor marks using a lightly dampened cloth and mild cleaner only when approved. Follow the grain direction where relevant, test unfamiliar products in an inconspicuous area, and avoid abrasive pads, harsh solvents, excessive water, or oily products that may alter the appearance.
Dry cleaned areas promptly and protect cabinet fronts during countertop, appliance, plumbing, painting, and decorative-hardware work. Use clean padding during project activity and keep standing water, construction debris, and unprotected hard tools away from visible surfaces.
Frequently Asked Questions
Are Natural Shaker Assembled Cabinets supplied as complete units?
This collection is categorized under Assembled Cabinets and Assembled Highland Cabinetry Inc. Plan the receiving route using the complete dimensions of the selected units, and confirm current fulfillment details for the exact order before coordinating installation or other trades.
Will every door and drawer front have identical grain?
A natural stained collection can display visible differences in grain, figure, and tone. Use a sample to coordinate the palette, but do not treat it as a promise that every front will be identical. Review received fronts together according to the seller’s current process.
What construction details are currently identified?
The line information describes stained birch five-piece fronts, full-overlay 3/4-inch doors and drawer fronts, plywood boxes and adjustable shelves at the listed thicknesses, applicable soft-close glides and hinges, base-cabinet L-brackets, metal shelf rests, and a natural clear-coated interior.
How should natural cabinetry be paired with wood-look flooring?
Clear contrast can be easier to coordinate than an imperfect near-match. Compare full samples under the project lighting, then use the countertop, backsplash, paint, or rug colors to bridge the two surfaces. Review grain scale and direction as well as color.
What should be checked before ordering a variation?
Verify the product identity, exact SKU, size, configuration, quantity, included items, applicable features, finish representation, adjacent-component compatibility, appliance clearances, receiving access, current availability, and timing. Request clarification before purchase when information is missing or inconsistent.
Browse current products and available variations in the CabinetryStock shop. Real-light finish testing, grain-aware material coordination, measured wall elevations, exact-SKU review, and assembled-receiving preparation will help turn Highland Natural Shaker into a cohesive cabinet design without relying on unsupported assumptions.
Show mapHide map1 location
Product shipping locations
1 location records
Locations assigned to this product. Confirm stock, shipping origin and pickup availability before visiting.
Shared addresses are grouped under one pin. Positions marked approximate show the nearby area. Use the address links for directions.
Brand colors — 1 brands
Show warrantyHide warrantyCoverage & claims
Coverage depends on the collection, component or supplying location. The brand reference below applies only within its stated scope; contact us to confirm the terms for this item.
Limited lifetime · catalog scopeThe 2026 Highland Cabinetry Colorado catalog describes limited lifetime coverage for the original purchaser in an owner-occupied, single-family home. Later claims are subject to product availability and the catalog’s conditions. Labor and transportation are excluded. Confirm the applicable terms with your supplying Highland location.
Manufacturer terms and exclusions apply. Keep your invoice, item numbers and photos. Shipping damage and return requests follow the separate claims process.
Coverage depends on the collection, component or supplying location. The brand reference below applies only within its stated scope; contact us to confirm the terms for this item.
Limited lifetime · catalog scopeThe 2026 Highland Cabinetry Colorado catalog describes limited lifetime coverage for the original purchaser in an owner-occupied, single-family home. Later claims are subject to product availability and the catalog’s conditions. Labor and transportation are excluded. Confirm the applicable terms with your supplying Highland location.
Manufacturer terms and exclusions apply. Keep your invoice, item numbers and photos. Shipping damage and return requests follow the separate claims process.
2 DRAWER BASE
| Image | Alt Image | SKU | Description | Qty | Price | |
|---|---|---|---|---|---|---|
 | | A-HCI-NS-2DB24 | 2 DRAWER BASE CABINET 24"W 34.5H 24D" | Original price was: $1,037.96.$564.64Current price is: $564.64. | ||
| | A-HCI-NS-2DB30 | 2 DRAWER BASE CABINET 30"W 34.5H 24D" | Original price was: $1,084.31.$589.86Current price is: $589.86. | ||
| | A-HCI-NS-2DB36 | 2 DRAWER BASE CABINET 36"W 34.5H 24D" | Original price was: $1,183.36.$643.74Current price is: $643.74. |
STANDARD BASE
| Image | Alt Image | SKU | Description | Qty | Price | |
|---|---|---|---|---|---|---|
| | A-HCI-NS-B09 | 9" Base Cabinet 09"W 34 1/2"H 24"D | Original price was: $479.23.$260.71Current price is: $260.71. | ||
| | A-HCI-NS-B12 | 12" Base Cabinet 12"W34 1/2"H 24"D | Original price was: $522.23.$284.09Current price is: $284.09. | ||
| | A-HCI-NS-B15 | 15" Base Cabinet 15"W34 1/2"H 24"D | Original price was: $556.39.$302.67Current price is: $302.67. | ||
| | A-HCI-NS-B18 | 18" Base Cabinet 18"W34 1/2"H 24"D | Original price was: $596.95.$324.74Current price is: $324.74. | ||
| | A-HCI-NS-B21 | 21" Base Cabinet 21"W34 1/2"H 24"D | Original price was: $648.31.$352.68Current price is: $352.68. | ||
| | A-HCI-NS-B24 | Base Cabinet- 24"W x 34-1/2"H x 24"D - 2D, lDR , lS | Original price was: $724.55.$394.15Current price is: $394.15. | ||
| | A-HCI-NS-B27 | Base Cabinet- 27"W x 34-1/2"H x 24"D - 2D, lDR , lS | Original price was: $777.85.$423.15Current price is: $423.15. | ||
| | A-HCI-NS-B30 | Base Cabinet- 30"W x 34-1/2"H x 24"D - 2D, 2DR, lS | Original price was: $860.41.$468.06Current price is: $468.06. | ||
| | A-HCI-NS-B33 | Base Cabinet- 33"W x 34-1/2"H x 24"D - 2D, 2DR, lS | Original price was: $931.27.$506.61Current price is: $506.61. | ||
| | A-HCI-NS-B36 | Base Cabinet- 36"W x 34-1/2"H x 24"D - 2D, 2DR, lS | Original price was: $971.31.$528.39Current price is: $528.39. | ||
| | A-HCI-NS-B39 | Base Cabinet- 39"W x 34-1/2"H x 24"D - 2D, 2DR, lS | Original price was: $1,020.58.$555.20Current price is: $555.20. | ||
| | A-HCI-NS-B42 | Base Cabinet- 42"W x 34-1/2"H x 24"D - 2D, 2DR, lS | Original price was: $1,065.61.$579.69Current price is: $579.69. |
BLIND CORNER BASE
| Image | Alt Image | SKU | Description | Qty | Price | |
|---|---|---|---|---|---|---|
| | A-HCI-NS-BBC42 | BASE BLIND CORNER 42"W 34.5"H 24"D | Original price was: $814.70.$443.19Current price is: $443.19. |
END BASE
| Image | Alt Image | SKU | Description | Qty | Price | |
|---|---|---|---|---|---|---|
| | A-HCI-NS-BEC24 | BASE END CABINET 24"W 34.5"H 24"D | Original price was: $750.63.$408.34Current price is: $408.34. |
OPEN END BASE
| Image | Alt Image | SKU | Description | Qty | Price | |
|---|---|---|---|---|---|---|
| — | A-HCI-NS-BES09 | BASE END SHELF CABINET 09"W 34.5H 24D" | Original price was: $303.78.$165.25Current price is: $165.25. |
LASY SUSAN CORNER BASE
| Image | Alt Image | SKU | Description | Qty | Price | |
|---|---|---|---|---|---|---|
| | A-HCI-NS-BLS33 | LASY SUSAN BASE 33"W 34.5"H 24"D | Original price was: $1,071.78.$583.05Current price is: $583.05. | ||
| | A-HCI-NS-BLS36 | LASY SUSAN BASE 36"W 34.5"H 24"D | Original price was: $1,099.10.$597.90Current price is: $597.90. |
FARM SINK BASE 2
| Image | Alt Image | SKU | Description | Qty | Price | |
|---|---|---|---|---|---|---|
| | A-HCI-NS-FSB36 | FARM SINK BASE CABINET NO APPRON 36"W 34.5"H 24"D | Original price was: $757.38.$412.00Current price is: $412.00. |
MICROWAVE BASE
| Image | Alt Image | SKU | Description | Qty | Price | |
|---|---|---|---|---|---|---|
| — | A-HCI-NS-BMC30 | MICROWAVE BASE CABINET 30"W 34.5"H 24"D | Original price was: $785.37.$427.25Current price is: $427.25. |
TRASH BASE
| Image | Alt Image | SKU | Description | Qty | Price | |
|---|---|---|---|---|---|---|
| | A-HCI-NS-BWB18 | TRASH CAN BASE 18"W 34.5"H 24"D | Original price was: $789.92.$429.72Current price is: $429.72. |
CORNER SINK BASE
| Image | Alt Image | SKU | Description | Qty | Price | |
|---|---|---|---|---|---|---|
| | A-HCI-NS-CSB36 | CORNER SINK BASE CABINET 36"W 34.5"H 24"D | Original price was: $951.33.$517.52Current price is: $517.52. |
3 DRAWER BASE
| Image | Alt Image | SKU | Description | Qty | Price | |
|---|---|---|---|---|---|---|
| — | A-HCI-NS-DB12 | 3 DRAWER BASE CABINET 12"W 34.5H 24D" | Original price was: $817.92.$444.94Current price is: $444.94. | ||
| — | A-HCI-NS-DB15 | 3 DRAWER BASE CABINET 15"W 34.5H 24D" | Original price was: $881.94.$479.77Current price is: $479.77. | ||
| — | A-HCI-NS-DB18 | 3 DRAWER BASE CABINET 18"W 34.5H 24D" | Original price was: $945.34.$514.26Current price is: $514.26. | ||
| — | A-HCI-NS-DB21 | 3 DRAWER BASE CABINET 21"W 34.5H 24D" | Original price was: $1,023.19.$556.61Current price is: $556.61. | ||
| — | A-HCI-NS-DB24 | 3 DRAWER BASE CABINET 24"W 34.5H 24D" | Original price was: $1,092.59.$594.36Current price is: $594.36. | ||
| — | A-HCI-NS-DB30 | 3 DRAWER BASE CABINET 30"W 34.5H 24D" | Original price was: $1,139.00.$619.61Current price is: $619.61. | ||
| — | A-HCI-NS-DB36 | 3 DRAWER BASE CABINET 36"W 34.5H 24D" | Original price was: $1,237.99.$673.47Current price is: $673.47. |
SINK BASE
| Image | Alt Image | SKU | Description | Qty | Price | |
|---|---|---|---|---|---|---|
| | A-HCI-NS-SB30 | SINK BASE Cabinet- 30"W x 34-1/2"H x 24"D - 2D, 2DR, lS | Original price was: $695.02.$378.08Current price is: $378.08. | ||
| | A-HCI-NS-SB33 | SINK BASE Cabinet- 33"W x 34-1/2"H x 24"D - 2D, 2DR, lS | Original price was: $694.96.$378.06Current price is: $378.06. | ||
| | A-HCI-NS-SB36 | SINK BASE Cabinet- 36"W x 34-1/2"H x 24"D - 2D, 2DR, lS | Original price was: $694.96.$378.06Current price is: $378.06. | ||
| | A-HCI-NS-SB42 | SINK BASE Cabinet- 42"W x 34-1/2"H x 24"D - 2D, 2DR, lS | Original price was: $733.99.$399.29Current price is: $399.29. |
SPICE PULL OUT BASE
| Image | Alt Image | SKU | Description | Qty | Price | |
|---|---|---|---|---|---|---|
| | A-HCI-NS-SP09 | SPICE PULLOUT BASE CABINET 09"W 34.5"H 24"D | Original price was: $610.13.$331.91Current price is: $331.91. |
STANDARD WALL
| Image | Alt Image | SKU | Description | Qty | Price | |
|---|---|---|---|---|---|---|
| | A-HCI-NS-W0930 | SINGEL DOOR WALL CABINET 09"W 30"H 12"D | Original price was: $251.34.$136.73Current price is: $136.73. | ||
| | A-HCI-NS-W1230 | SINGEL DOOR WALL CABINET 12"W 30"H 12"D | Original price was: $295.26.$160.62Current price is: $160.62. | ||
| | A-HCI-NS-W1530 | SINGEL DOOR WALL CABINET 15"W 30"H 12"D | Original price was: $326.48.$177.60Current price is: $177.60. | ||
| | A-HCI-NS-W1830 | SINGEL DOOR WALL CABINET 18"W 30"H 12"D | Original price was: $351.95.$191.46Current price is: $191.46. | ||
| | A-HCI-NS-W2130 | SINGEL DOOR WALL CABINET 21"W 30"H 12"D | Original price was: $377.57.$205.40Current price is: $205.40. | ||
| | A-HCI-NS-W2430 | 2 DOOR WALL CABINET 24"W 30"H 12"D | Original price was: $438.63.$238.63Current price is: $238.63. | ||
| | A-HCI-NS-W2730 | 2 DOOR WALL CABINET 27"W 30"H 12"D | Original price was: $488.24.$265.60Current price is: $265.60. | ||
| | A-HCI-NS-W3030 | 2 DOOR WALL CABINET 30"W 30"H 12"D | Original price was: $530.07.$288.36Current price is: $288.36. | ||
| | A-HCI-NS-W3330 | 2 DOOR WALL CABINET 33"W 30"H 12"D | Original price was: $565.83.$307.81Current price is: $307.81. | ||
| | A-HCI-NS-W3630 | 2 DOOR WALL CABINET 36"W 30"H 12"D | Original price was: $597.38.$324.98Current price is: $324.98. | ||
| | A-HCI-NS-W0936 | SINGEL DOOR WALL CABINET 09"W 36"H 12"D | Original price was: $282.87.$153.88Current price is: $153.88. | ||
| | A-HCI-NS-W1236 | SINGEL DOOR WALL CABINET 12"W 36"H 12"D | Original price was: $337.86.$183.80Current price is: $183.80. | ||
| | A-HCI-NS-W1536 | SINGEL DOOR WALL CABINET 15"W 36"H 12"D | Original price was: $366.19.$199.20Current price is: $199.20. | ||
| | A-HCI-NS-W1836 | SINGEL DOOR WALL CABINET 18"W 36"H 12"D | Original price was: $412.27.$224.27Current price is: $224.27. | ||
| | A-HCI-NS-W2136 | SINGEL DOOR WALL CABINET 21"W 36"H 12"D | Original price was: $444.28.$241.68Current price is: $241.68. | ||
| | A-HCI-NS-W2436 | 2 DOOR WALL CABINET 24"W 36"H 12"D | Original price was: $508.24.$276.47Current price is: $276.47. | ||
| | A-HCI-NS-W2736 | 2 DOOR WALL CABINET 27"W 36"H 12"D | Original price was: $560.59.$304.95Current price is: $304.95. | ||
| | A-HCI-NS-W3036 | 2 DOOR WALL CABINET 30"W 36"H 12"D | Original price was: $617.19.$335.75Current price is: $335.75. | ||
| | A-HCI-NS-W3336 | 2 DOOR WALL CABINET 33"W 36"H 12"D | Original price was: $665.43.$362.00Current price is: $362.00. | ||
| | A-HCI-NS-W3636 | 2 DOOR WALL CABINET 36"W 36"H 12"D | Original price was: $707.69.$384.98Current price is: $384.98. | ||
| | A-HCI-NS-W0942 | SINGEL DOOR WALL CABINET 09"W 42"H 12"D | Original price was: $361.16.$196.48Current price is: $196.48. | ||
| | A-HCI-NS-W1242 | SINGEL DOOR WALL CABINET 12"W 42"H 12"D | Original price was: $407.28.$221.56Current price is: $221.56. | ||
| | A-HCI-NS-W1542 | SINGEL DOOR WALL CABINET 15"W 42"H 12"D | Original price was: $446.13.$242.69Current price is: $242.69. | ||
| | A-HCI-NS-W1842 | SINGEL DOOR WALL CABINET 18"W 42"H 12"D | Original price was: $487.73.$265.34Current price is: $265.34. | ||
| | A-HCI-NS-W2142 | SINGEL DOOR WALL CABINET 21"W 42"H 12"D | Original price was: $522.63.$284.30Current price is: $284.30. | ||
| | A-HCI-NS-W2442 | 2 DOOR WALL CABINET 24"W 42"H 12"D | Original price was: $591.31.$321.66Current price is: $321.66. | ||
| | A-HCI-NS-W2742 | 2 DOOR WALL CABINET 27"W 42"H 12"D | Original price was: $641.07.$348.74Current price is: $348.74. | ||
| | A-HCI-NS-W3042 | 2 DOOR WALL CABINET 30"W 42"H 12"D | Original price was: $696.81.$379.06Current price is: $379.06. | ||
| | A-HCI-NS-W3342 | 2 DOOR WALL CABINET 33"W 42"H 12"D | Original price was: $750.52.$408.28Current price is: $408.28. | ||
| | A-HCI-NS-W3642 | 2 DOOR WALL CABINET 36"W 42"H 12"D | Original price was: $798.17.$434.20Current price is: $434.20. | ||
| | A-HCI-NS-W3012 | 2 DOOR WALL CABINET 30"W 12"H 12"D | Original price was: $325.98.$177.33Current price is: $177.33. | ||
| | A-HCI-NS-W3015 | 2 DOOR WALL CABINET 30"W 15"H 12"D | Original price was: $359.45.$195.54Current price is: $195.54. | ||
| | A-HCI-NS-W3018 | 2 DOOR WALL CABINET 30"W 18"H 12"D | Original price was: $381.05.$207.29Current price is: $207.29. | ||
| | A-HCI-NS-W3024 | 2 DOOR WALL CABINET 30"W 24"H 12"D | Original price was: $438.81.$238.71Current price is: $238.71. | ||
| | A-HCI-NS-W3312 | 2 DOOR WALL CABINET 33"W 12"H 12"D | Original price was: $350.47.$190.65Current price is: $190.65. | ||
| | A-HCI-NS-W3315 | 2 DOOR WALL CABINET 33"W 15"H 12"D | Original price was: $359.45.$195.54Current price is: $195.54. | ||
| | A-HCI-NS-W3318 | 2 DOOR WALL CABINET 33"W 18"H 12"D | Original price was: $420.28.$228.63Current price is: $228.63. | ||
| | A-HCI-NS-W3324 | 2 DOOR WALL CABINET 33"W 24"H 12"D | Original price was: $493.47.$268.45Current price is: $268.45. | ||
| | A-HCI-NS-W3612 | 2 DOOR WALL CABINET 36"W 12"H 12"D | Original price was: $350.47.$190.65Current price is: $190.65. | ||
| | A-HCI-NS-W3615 | 2 DOOR WALL CABINET 36"W 15"H 12"D | Original price was: $389.12.$211.68Current price is: $211.68. | ||
| | A-HCI-NS-W3618 | 2 DOOR WALL CABINET 36"W 18"H 12"D | Original price was: $420.28.$228.63Current price is: $228.63. | ||
| | A-HCI-NS-W3624 | 2 DOOR WALL CABINET 36"W 24"H 12"D | Original price was: $493.47.$268.45Current price is: $268.45. |
DIAGIONAL WALL
| Image | Alt Image | SKU | Description | Qty | Price | |
|---|---|---|---|---|---|---|
| | A-HCI-NS-WDC243012 | WALL DIAGONAL CABINET 24"H 30"H 12"D | Original price was: $548.86.$298.58Current price is: $298.58. | ||
| | A-HCI-NS-WDC243612 | WALL DIAGONAL CABINET 24"H 36"H 12"D | Original price was: $660.35.$359.23Current price is: $359.23. | ||
| | A-HCI-NS-WDC244212 | WALL DIAGONAL CABINET 24"H 42"H 12"D | Original price was: $768.50.$418.05Current price is: $418.05. |
LASY SUSAN WALL
| Image | Alt Image | SKU | Description | Qty | Price | |
|---|---|---|---|---|---|---|
| | A-HCI-NS-WLS243012 | WALL LAZY SUSAN 24"W 30"H 12"D | Original price was: $548.86.$298.58Current price is: $298.58. | ||
| | A-HCI-NS-WLS243612 | WALL LAZY SUSAN 24"W 36"H 12"D | Original price was: $660.35.$359.23Current price is: $359.23. | ||
| | A-HCI-NS-WLS244212 | WALL LAZY SUSAN 24"W 42"H 12"D | Original price was: $768.50.$418.05Current price is: $418.05. |
DEEP WALL
| Image | Alt Image | SKU | Description | Qty | Price | |
|---|---|---|---|---|---|---|
| | A-HCI-NS-W361224 | 2 DOOR WALL CABINET 36"W 12"H 24"D | Original price was: $500.13.$272.08Current price is: $272.08. | ||
| | A-HCI-NS-W361524 | 2 DOOR WALL CABINET 36"W 15"H 24"D | Original price was: $552.50.$300.57Current price is: $300.57. | ||
| | A-HCI-NS-W361824 | 2 DOOR WALL CABINET 36"W 18"H 24"D | Original price was: $614.58.$334.33Current price is: $334.33. | ||
| | A-HCI-NS-W362424 | 2 DOOR WALL CABINET 36"W 24"H 24"D | Original price was: $727.92.$395.99Current price is: $395.99. |
OPEN END WALL
| Image | Alt Image | SKU | Description | Qty | Price | |
|---|---|---|---|---|---|---|
| — | A-HCI-NS-WES0930 | WALL END SHELF CABINET 09"W 30"H 12"D | Original price was: $284.72.$154.88Current price is: $154.88. | ||
| — | A-HCI-NS-WES0936 | WALL END SHELF CABINET 09"W 36"H 12"D | Original price was: $321.35.$174.81Current price is: $174.81. | ||
| — | A-HCI-NS-WES0942 | WALL END SHELF CABINET 09"W 42"H 12"D | Original price was: $372.44.$202.61Current price is: $202.61. |
ANGLED END WALL
| Image | Alt Image | SKU | Description | Qty | Price | |
|---|---|---|---|---|---|---|
| — | A-HCI-NS-WEC1230 | WALL END CABINET 12"W 30"H 12"D | Original price was: $531.86.$289.33Current price is: $289.33. | ||
| — | A-HCI-NS-WEC1236 | WALL END CABINET 12"W 36"H 12"D | Original price was: $585.43.$318.47Current price is: $318.47. | ||
| — | A-HCI-NS-WEC1242 | WALL END CABINET 12"W 42"H 12"D | Original price was: $612.47.$333.17Current price is: $333.17. |
MICROWAVE WALL
| Image | Alt Image | SKU | Description | Qty | Price | |
|---|---|---|---|---|---|---|
| | A-HCI-NS-WMC2730 | WALL MICROWAVE CABINET 27"W 30"H 12"D | Original price was: $592.48.$322.32Current price is: $322.32. | ||
| | A-HCI-NS-WMC2736 | WALL MICROWAVE CABINET 27"W 36"H 12"D | Original price was: $631.79.$343.70Current price is: $343.70. | ||
| | A-HCI-NS-WMC2742 | WALL MICROWAVE CABINET 27"W 42"H 12"D | Original price was: $670.40.$364.71Current price is: $364.71. |
GLASS CABINET
| Image | Alt Image | SKU | Description | Qty | Price | |
|---|---|---|---|---|---|---|
| | A-HCI-NS-WG1230 | WALL GLASS CABINET 12"W 30"H 12"D | Original price was: $275.63.$149.94Current price is: $149.94. | ||
| | A-HCI-NS-WG1530 | WALL GLASS CABINET 15"W 30"H 12"D | Original price was: $347.50.$189.03Current price is: $189.03. | ||
| | A-HCI-NS-WG1830 | WALL GLASS CABINET 18"W 30"H 12"D | Original price was: $419.01.$227.93Current price is: $227.93. | ||
| | A-HCI-NS-WG1236 | WALL GLASS CABINET 12"W 36"H 12"D | Original price was: $165.90.$90.25Current price is: $90.25. | ||
| | A-HCI-NS-WG1536 | WALL GLASS CABINET 15"W 36"H 12"D | Original price was: $209.05.$113.71Current price is: $113.71. | ||
| | A-HCI-NS-WG1836 | WALL GLASS CABINET 18"W 36"H 12"D | Original price was: $252.04.$137.11Current price is: $137.11. | ||
| | A-HCI-NS-WG1242 | WALL GLASS CABINET 12"W 42"H 12"D | Original price was: $193.99.$105.53Current price is: $105.53. | ||
| | A-HCI-NS-WG1542 | WALL GLASS CABINET 15"W 42"H 12"D | Original price was: $244.51.$133.01Current price is: $133.01. | ||
| | A-HCI-NS-WG1842 | WALL GLASS CABINET 18"W 42"H 12"D | Original price was: $294.75.$160.34Current price is: $160.34. | ||
| | A-HCI-NS-WDCG243012 | WALL DIAGONAL CABINET GLASS 24"H 30"H 12"D | Original price was: $116.68.$63.47Current price is: $63.47. | ||
| | A-HCI-NS-WDCG243612 | WALL DIAGONAL CABINET GLASS 24"H 36"H 12"D | Original price was: $184.72.$100.49Current price is: $100.49. | ||
| | A-HCI-NS-WDCG244212 | WALL DIAGONAL CABINET GLASS 24"H 42"H 12"D | Original price was: $215.99.$117.50Current price is: $117.50. |
COUNTER LINEN
| Image | Alt Image | SKU | Description | Qty | Price | |
|---|---|---|---|---|---|---|
| | A-HCI-NS-CL156012 | Counter Linen WALL CABINET WITH DRAWERS ON BOTTOM | Original price was: $1,047.56.$569.88Current price is: $569.88. |
FLOATING SHELFS
| Image | Alt Image | SKU | Description | Qty | Price | |
|---|---|---|---|---|---|---|
| — | A-HCI-NS-FS30 | Floating Shelves, W 30", H 2.5", D 12" | Original price was: $434.29.$236.25Current price is: $236.25. | ||
| — | A-HCI-NS-FS36 | Floating Shelves, W 36", H 2.5", D 12" | Original price was: $477.73.$259.88Current price is: $259.88. | ||
| — | A-HCI-NS-FS42 | Floating Shelves, W 42", H 2.5", D 12" | Original price was: $526.94.$286.66Current price is: $286.66. |
WINE RACK
| Image | Alt Image | SKU | Description | Qty | Price | |
|---|---|---|---|---|---|---|
| — | A-HCI-NS-WRC3015 | WALL WINE RACK CABINET 30"W 15"H 12"D | Original price was: $582.62.$316.94Current price is: $316.94. |
OVEN PANTRY
| Image | Alt Image | SKU | Description | Qty | Price | |
|---|---|---|---|---|---|---|
| | A-HCI-NS-OC338424 | OVEN PANTRY 33"W 84"H 24"D | Original price was: $1,972.34.$1,072.95Current price is: $1,072.95. | ||
| | A-HCI-NS-OC339024 | OVEN PANTRY 33"W 90"H 24"D | Original price was: $2,060.96.$1,121.17Current price is: $1,121.17. | ||
| | A-HCI-NS-OC339624 | OVEN PANTRY 33"W 96"H 24"D | Original price was: $2,150.82.$1,170.05Current price is: $1,170.05. |
STANDARD PANTRY
| Image | Alt Image | SKU | Description | Qty | Price | |
|---|---|---|---|---|---|---|
| | A-HCI-NS-PC188424 | SINGLE DOOR PANTRY 18"W 84"H 24"D | Original price was: $1,733.00.$942.75Current price is: $942.75. | ||
| | A-HCI-NS-PC189024 | SINGLE DOOR PANTRY 18"W 90"H 24"D | Original price was: $1,802.13.$980.36Current price is: $980.36. | ||
| | A-HCI-NS-PC189624 | SINGLE DOOR PANTRY 18"W 96'"H 24"D | Original price was: $1,911.55.$1,039.88Current price is: $1,039.88. | ||
| | A-HCI-NS-PC248424 | 2 DOOR PANTRY 24"W 84"H 24"D | Original price was: $1,838.41.$1,000.09Current price is: $1,000.09. | ||
| | A-HCI-NS-PC249024 | 2 DOOR PANTRY 24"W 90"H 24"D | Original price was: $1,925.94.$1,047.71Current price is: $1,047.71. | ||
| | A-HCI-NS-PC249624 | 2 DOOR PANTRY 24"W 96"H 24"D | Original price was: $2,059.98.$1,120.64Current price is: $1,120.64. | ||
| | A-HCI-NS-PC308424 | 2 DOOR PANTRY 30"W 84"H 24"D | Original price was: $1,924.69.$1,047.03Current price is: $1,047.03. | ||
| | A-HCI-NS-PC309024 | 2 DOOR PANTRY 30"W 90"H 24"D | Original price was: $2,038.86.$1,109.14Current price is: $1,109.14. | ||
| | A-HCI-NS-PC309624 | 2 DOOR PANTRY 30"W 96"H 24"D | Original price was: $2,141.92.$1,165.21Current price is: $1,165.21. |
DRAWER BASE VANITY
| Image | Alt Image | SKU | Description | Qty | Price | |
|---|---|---|---|---|---|---|
| | A-HCI-NS-VDB12 | VANITY 3 DRAWER BASE 12"W 34.5"H 21"D | Original price was: $715.01.$388.98Current price is: $388.98. | ||
| | A-HCI-NS-VDB15 | VANITY 3 DRAWER BASE 15"W 34.5"H 21"D | Original price was: $759.64.$413.23Current price is: $413.23. | ||
| | A-HCI-NS-VDB18 | VANITY 3 DRAWER BASE 18"W 34.5"H 21"D | Original price was: $802.66.$436.64Current price is: $436.64. | ||
| | A-HCI-NS-VDB21 | VANITY 3 DRAWER BASE 21"W 34.5"H 21"D | Original price was: $899.39.$489.26Current price is: $489.26. | ||
| | A-HCI-NS-VDB24 | VANITY 3 DRAWER BASE 24"W 34.5"H 21"D | Original price was: $942.99.$512.98Current price is: $512.98. |
SINK BASE VANITY
| Image | Alt Image | SKU | Description | Qty | Price | |
|---|---|---|---|---|---|---|
| | A-HCI-NS-VSB2421 | VANITY SINK BASE 24"W 34.5"H 21"D | Original price was: $539.94.$293.73Current price is: $293.73. | ||
| | A-HCI-NS-VSB27 | VANITY SINK BASE 27"W 34.5"H 21"D | Original price was: $572.83.$311.62Current price is: $311.62. | ||
| | A-HCI-NS-VSB3021 | VANITY SINK BASE 30"W 34.5"H 21"D | Original price was: $572.83.$311.62Current price is: $311.62. | ||
| | A-HCI-NS-VSB33 | VANITY SINK BASE 33"W 34.5"H 21"D | Original price was: $646.66.$351.78Current price is: $351.78. | ||
| | A-HCI-NS-VSB3621 | VANITY SINK BASE 36"W 34.5"H 21"D | Original price was: $646.54.$351.73Current price is: $351.73. | ||
| | A-HCI-NS-VSD4821D | VANITY SINK BASE DRAWER 48"W 34.5"H 21"D | Original price was: $1,259.24.$685.02Current price is: $685.02. | ||
| | A-HCI-NS-VSD6021D | VANITY SINK BASE DRAWER 60"W 34.5"H 21"D | Original price was: $1,564.89.$851.30Current price is: $851.30. |
SINK VANITY DRAWER TO THE LEFT
| Image | Alt Image | SKU | Description | Qty | Price | |
|---|---|---|---|---|---|---|
| | A-HCI-NS-VSD4221DL | VANITY SINK BASE DRAWER TO THE LEFT 42"W 34.5"H 21"D | Original price was: $1,098.00.$597.32Current price is: $597.32. |
SINK VANITY DRAWER TO THE RIGHT
| Image | Alt Image | SKU | Description | Qty | Price | |
|---|---|---|---|---|---|---|
| | A-HCI-NS-VSD4221DR | VANITY SINK BASE DRAWER TO THE RIGHT 42"W 34.5"H 21"D | Original price was: $1,098.00.$597.32Current price is: $597.32. |
DOUBLE SINK VANITY
| Image | Alt Image | SKU | Description | Qty | Price | |
|---|---|---|---|---|---|---|
| | A-HCI-NS-VSD6021DD | DOUBLE SINK VANITY 60"W 34.5"H 21"D | Original price was: $1,499.46.$815.70Current price is: $815.70. |
DECORATIVE DOOR
| Image | Alt Image | SKU | Description | Qty | Price | |
|---|---|---|---|---|---|---|
| — | A-HCI-NS-BFD24 | Wall Decorative Door, W 24.5", H 29.5", D 3/4" | Original price was: $307.25.$167.14Current price is: $167.14. | ||
| — | A-HCI-NS-FD1230 | Wall Decorative Door, W 11.5", H 29.5", D 3/4" | Original price was: $155.95.$84.83Current price is: $84.83. | ||
| — | A-HCI-NS-FD1236 | Wall Decorative Door, W 11.5", H 35.5", D 3/4" | Original price was: $187.21.$101.84Current price is: $101.84. | ||
| — | A-HCI-NS-FD1242 | Wall Decorative Door, W 11.5", H 41.5", D 3/4" | Original price was: $218.36.$118.80Current price is: $118.80. |
DISHWASHER PANEL
| Image | Alt Image | SKU | Description | Qty | Price | |
|---|---|---|---|---|---|---|
| — | A-HCI-NS-DWR3 | Dishwasher Panel, W 3", H 34.5", D 24" | Original price was: $124.07.$67.49Current price is: $67.49. |
PLYWOOD PANEL
| Image | Alt Image | SKU | Description | Qty | Price | |
|---|---|---|---|---|---|---|
| — | A-HCI-NS-PNL34.5*96*1/2 | Panel, W 34.5", H 96", D 5" | Original price was: $362.35.$197.11Current price is: $197.11. | ||
| — | A-HCI-NS-PNL34.5*96*1/4 | Panel, W 34.5", H 96", D 0.25" | Original price was: $260.86.$141.91Current price is: $141.91. | ||
| — | A-HCI-NS-PNL34.5*96*3/4 | Panel, W 34.5", H 96", D 75" | Original price was: $449.35.$244.44Current price is: $244.44. |
REFRIGERATOR PANEL
| Image | Alt Image | SKU | Description | Qty | Price | |
|---|---|---|---|---|---|---|
| — | A-HCI-NS-REP1.5*96*24 | Refrigerator Panel, W 1.5", H 96", D 24" | Original price was: $281.95.$153.38Current price is: $153.38. |
BASE MOULDING
| Image | Alt Image | SKU | Description | Qty | Price | |
|---|---|---|---|---|---|---|
| — | A-HCI-NS-BM8 | Base Molding, W 0.25", H 4.5", D 96" | Original price was: $175.16.$95.29Current price is: $95.29. |
CROWN MOULDING
| Image | Alt Image | SKU | Description | Qty | Price | |
|---|---|---|---|---|---|---|
| — | A-HCI-NS-CR8 | Chair Rail Molding, W 0.25", H 4.5", D 96" | Original price was: $88.60.$48.20Current price is: $48.20. |
OUTSIDE CORNER MOULDING
| Image | Alt Image | SKU | Description | Qty | Price | |
|---|---|---|---|---|---|---|
| — | A-HCI-NS-OCM8 | Outside Corner Molding, W 0.75", H 0.75", L 96" | Original price was: $47.49.$25.84Current price is: $25.84. |
SCRIBE MOULDING
| Image | Alt Image | SKU | Description | Qty | Price | |
|---|---|---|---|---|---|---|
| — | A-HCI-NS-SM8 | Scribe Molding, W 0.25", H 0.75", L 96" | Original price was: $26.06.$14.18Current price is: $14.18. |
TOE KICK
| Image | Alt Image | SKU | Description | Qty | Price | |
|---|---|---|---|---|---|---|
| — | A-HCI-NS-TK8 | 8 Toe Kick | Original price was: $48.76.$26.52Current price is: $26.52. |
LIGHT RAIL MOULDING
| Image | Alt Image | SKU | Description | Qty | Price | |
|---|---|---|---|---|---|---|
| — | A-HCI-NS-LRM8 | Light Rail Molding, W 0.25", H 4.5", D 96" | Original price was: $62.75.$34.13Current price is: $34.13. |
KNEE DRAWER
| Image | Alt Image | SKU | Description | Qty | Price | |
|---|---|---|---|---|---|---|
| — | A-HCI-NS-KD2421 | Vanity Knee Drawer, W 24", D 21", H 7" | Original price was: $240.95.$131.08Current price is: $131.08. | ||
| — | A-HCI-NS-KD3021 | Vanity Knee Drawer, W 30", D 21", H 7" | Original price was: $298.04.$162.14Current price is: $162.14. |
CORBELS
| Image | Alt Image | SKU | Description | Qty | Price | |
|---|---|---|---|---|---|---|
| — | A-HCI-NS-CORBEL8"X12" | Corbel, W 3", H 12", D 8" | Original price was: $140.51.$76.44Current price is: $76.44. |
LEGS
| Image | Alt Image | SKU | Description | Qty | Price | |
|---|---|---|---|---|---|---|
| — | A-HCI-NS-DLS4*4*34 1/2 | Leg Post, W 4", H 34.5", D 4" | Original price was: $237.67.$129.30Current price is: $129.30. |
DRAWERS
| Image | Alt Image | SKU | Description | Qty | Price | |
|---|---|---|---|---|---|---|
| — | A-HCI-NS-ODB7" | 33"Oven/Microwave Cabinet drawers | Original price was: $188.48.$102.54Current price is: $102.54. | ||
| — | A-HCI-NS-ODB11" | 33"Oven/Microwave Cabinet drawers | Original price was: $217.43.$118.29Current price is: $118.29. |
WOODEN HOOD
| Image | Alt Image | SKU | Description | Qty | Price | |
|---|---|---|---|---|---|---|
| — | A-HCI-NS-RH36 | Hood Vent 36"W 36"H 24"D 33" OPENING | Original price was: $918.96.$499.91Current price is: $499.91. |
VALANCE
| Image | Alt Image | SKU | Description | Qty | Price | |
|---|---|---|---|---|---|---|
| — | A-HCI-NS-SCM3 | Cove Crown Molding, W 3 3/4", H 96", D 3/4". | Original price was: $168.60.$91.71Current price is: $91.71. | ||
| — | A-HCI-NS-SCM2 | Cove Crown Molding, W 2 1/4", H 96", D 3/4". | Original price was: $242.72.$132.03Current price is: $132.03. | ||
| — | A-HCI-NS-V36 | Arched Valence, W 36", H 6", D 3/4" | Original price was: $78.27.$42.57Current price is: $42.57. | ||
| — | A-HCI-NS-V42 | Arched Valence, W 42", H 6" D 3/4" | Original price was: $92.58.$50.36Current price is: $50.36. | ||
| — | A-HCI-NS-V48 | Arched Valence, W 48", H 6", D 3/4" | Original price was: $101.48.$55.20Current price is: $55.20. |
3" FILLER
| Image | Alt Image | SKU | Description | Qty | Price | |
|---|---|---|---|---|---|---|
| — | A-HCI-NS-TF3*96 | Tall Fillers, W 3", H 96", D 0.75" | Original price was: $152.33.$82.86Current price is: $82.86. | ||
| — | A-HCI-NS-WF330 | Fillers, W 3", H 30", D 0.75" | Original price was: $41.49.$22.57Current price is: $22.57. | ||
| — | A-HCI-NS-WF336 | Fillers, W 3", H 36", D 0.75" | Original price was: $47.31.$25.73Current price is: $25.73. |
6" FILLER
| Image | Alt Image | SKU | Description | Qty | Price | |
|---|---|---|---|---|---|---|
| — | A-HCI-NS-TF6*96 | Tall Fillers, W 6", H 96", D 0.75" | Original price was: $266.16.$144.79Current price is: $144.79. | ||
| — | A-HCI-NS-WF342 | Fillers, W 3", H 42", D 0.75" | Original price was: $40.89.$22.24Current price is: $22.24. | ||
| — | A-HCI-NS-WF630 | Fillers, W 6", H 30", D 0.75" | Original price was: $63.82.$34.72Current price is: $34.72. | ||
| — | A-HCI-NS-WF642 | Fillers, W 6", H 42", D 0.75" | Original price was: $100.23.$54.52Current price is: $54.52. |
TOUCH UP KIT
| Image | Alt Image | SKU | Description | Qty | Price | |
|---|---|---|---|---|---|---|
| — | A-HCI-NS-TUK | TOUCH UP KIT | Original price was: $40.54.$28.90Current price is: $28.90. |
STEM GLASS HOLDER
| Image | Alt Image | SKU | Description | Qty | Price | |
|---|---|---|---|---|---|---|
| — | A-HCI-NS-30GR | Glass Holder W30" H1.5" D12" | Original price was: $206.06.$112.09Current price is: $112.09. |
ROLL OUT TRAYS
| Image | Alt Image | SKU | Description | Qty | Price | |
|---|---|---|---|---|---|---|
| — | A-HCI-NS-ROT18 | Roll Out Trays, W 14", H 3.75", D 21" | Original price was: $98.73.$53.71Current price is: $53.71. | ||
| — | A-HCI-NS-ROT24 | Roll Out Trays, W 20", H 3.75", D 21" | Original price was: $107.83.$58.67Current price is: $58.67. | ||
| — | A-HCI-NS-ROT30 | Roll Out Trays, W 26", H 3.75", D 21" | Original price was: $117.70.$64.02Current price is: $64.02. | ||
| — | A-HCI-NS-ROT36 | Roll Out Trays, W 32", H 3.75", D 21" | Original price was: $131.22.$71.39Current price is: $71.39. |